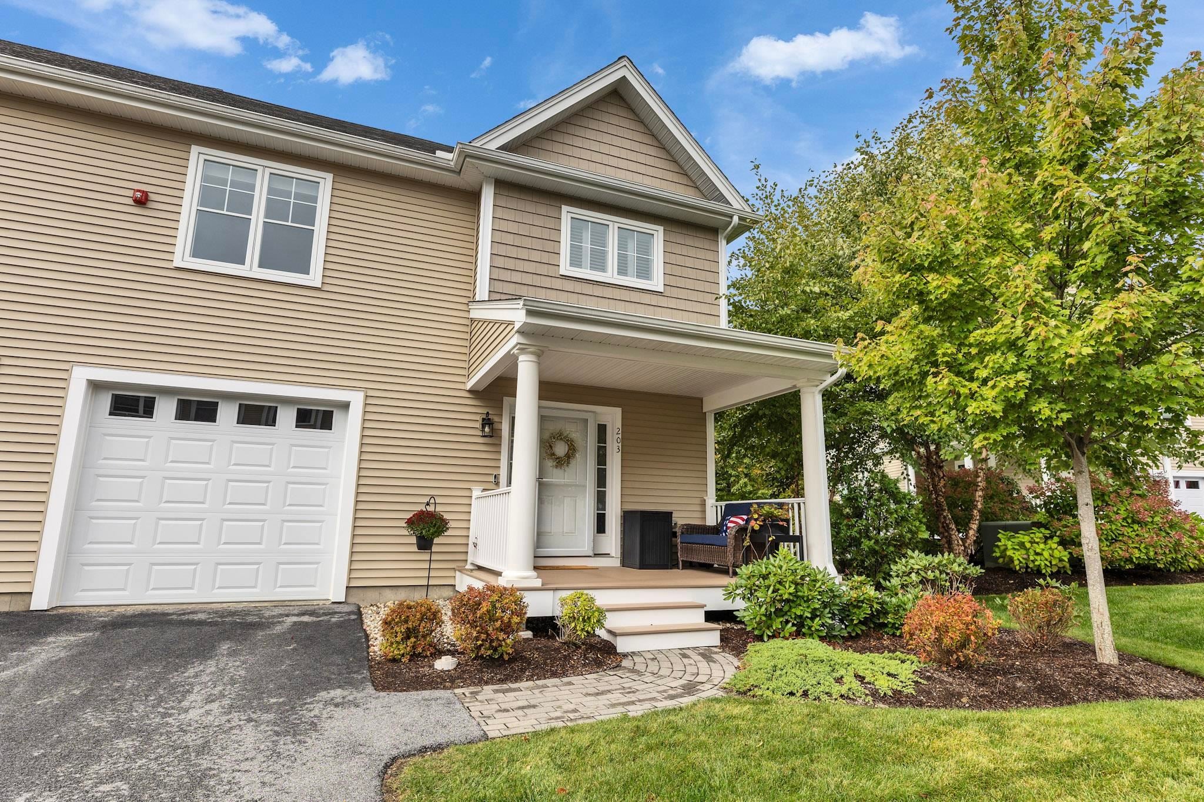
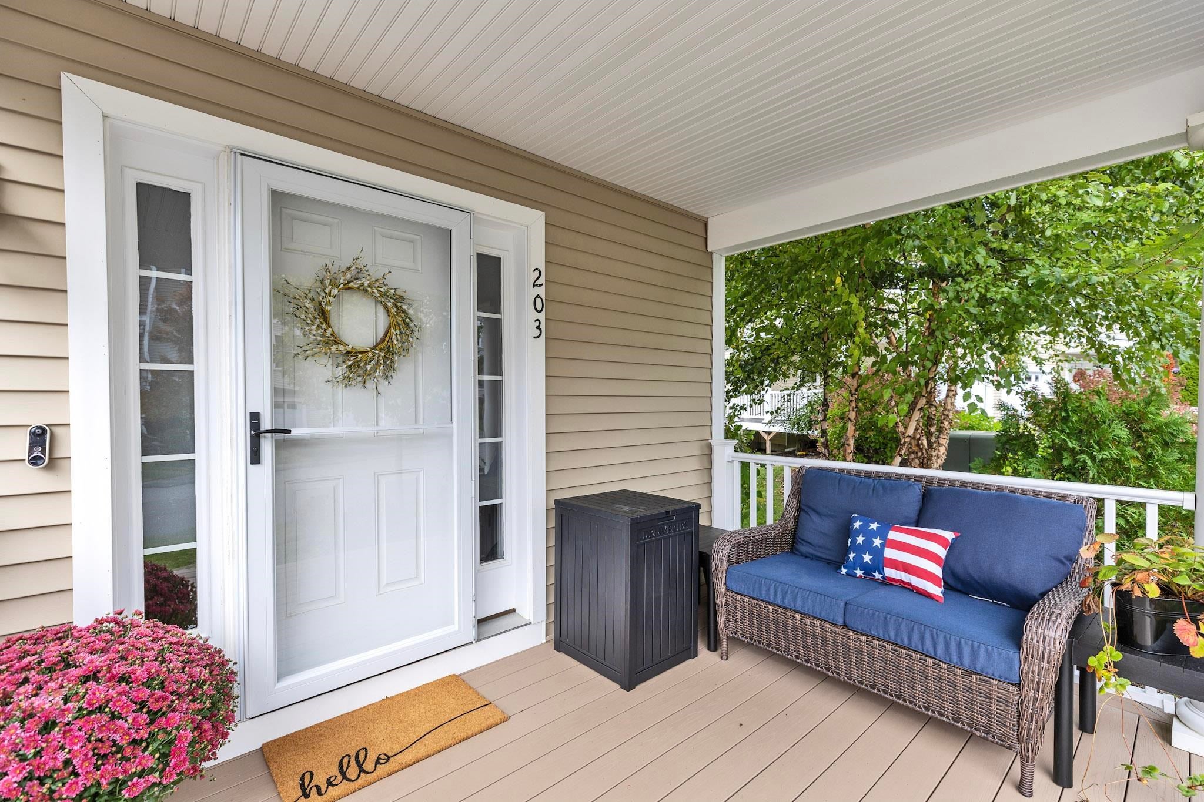
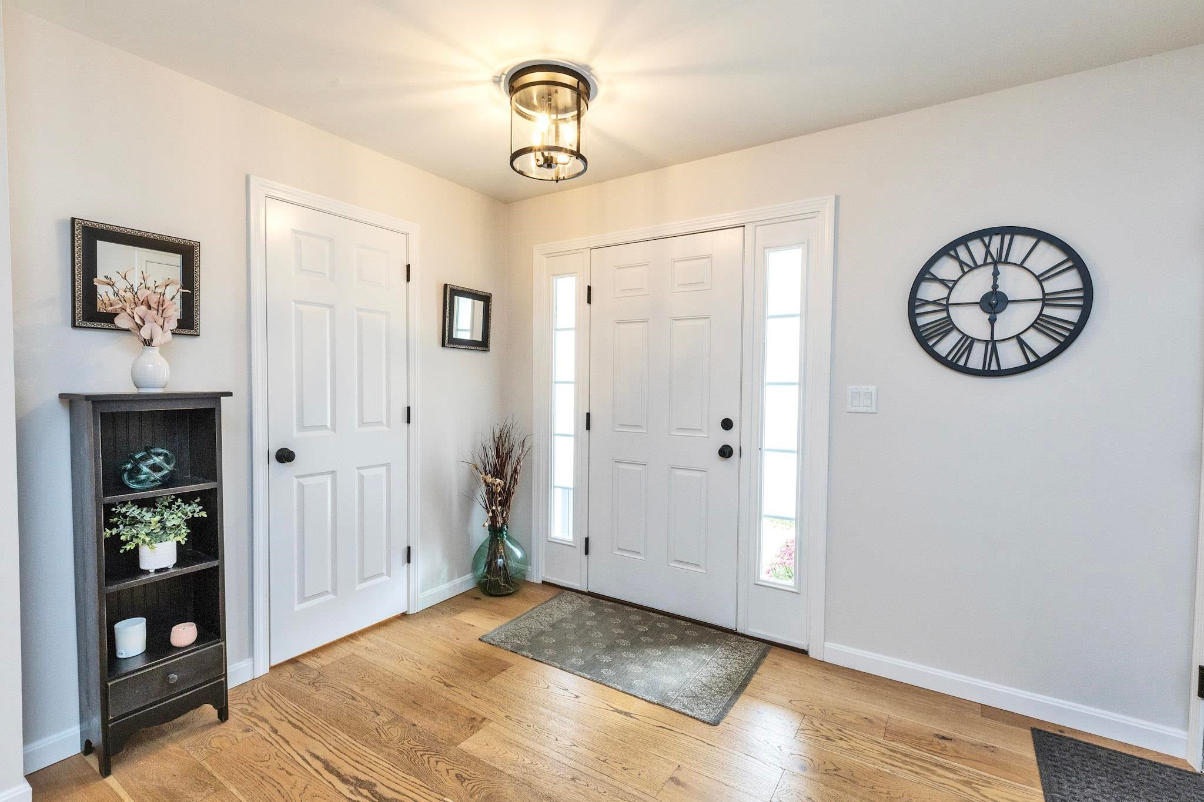
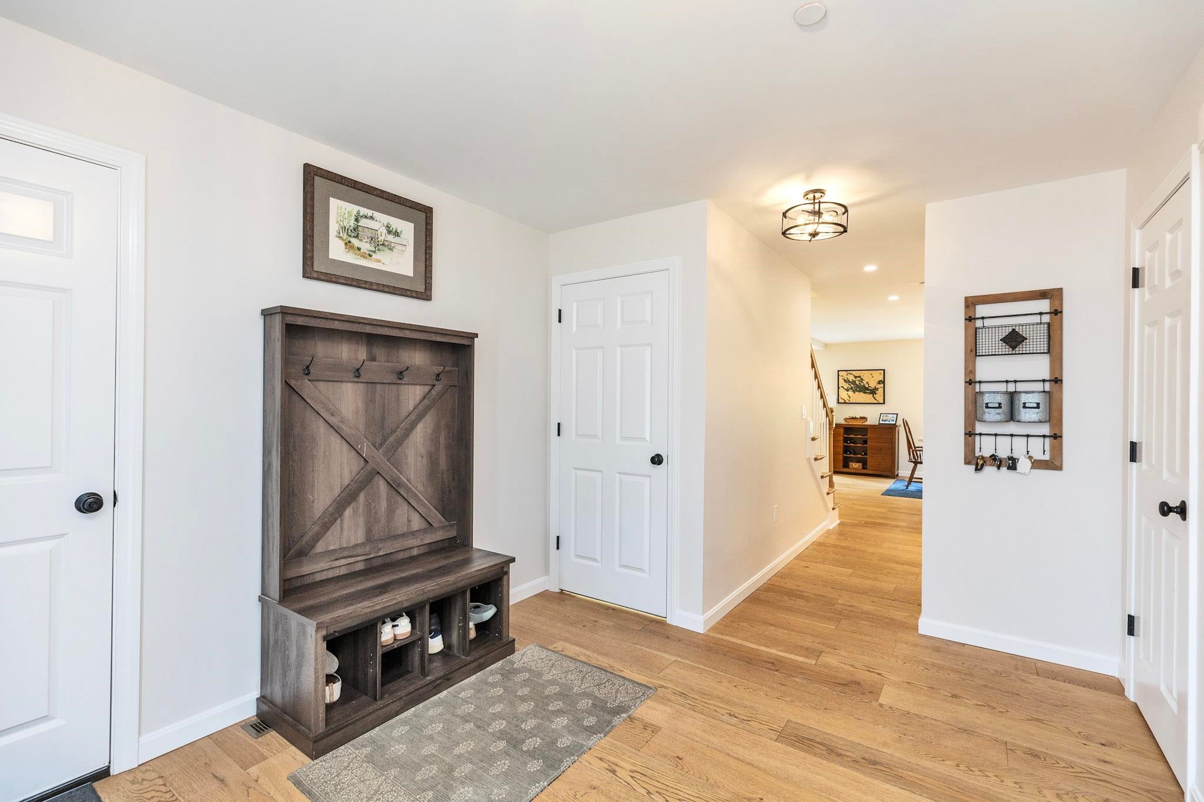
Looking for a pristine end-unit condo with an attached garage, luxury upgrades, and an incredible floor plan? The wait is over! Built in 2021, this beautifully appointed home features wide-plank engineered hardwood flooring, walls of windows, recessed lighting, and an open-concept design filled with natural light. The chef’s kitchen is a standout with quartz countertops, ceramic tile backsplash, under-cabinet lighting, Bosch appliances, and natural gas cooking. The spacious living area features a gas fireplace and opens to a private deck overlooking wooded conservation land. The second floor offers a versatile third bedroom perfect for a home office, along with a second floor full bath and laundry. The spacious primary suite includes two walk-in closets and an upgraded ¾ bath. The walk-out lower level offers excellent potential for a game room, gym, or additional living space. Woodland Townhomes offers resort-style amenities including pickleball, fitness center, in-ground pool, jacuzzi, walking trails, and an impressive clubhouse with a three-season porch. Public water and sewer, natural gas, central AC, and a location convenient to restaurants, golf, and major highways complete the package. Luxury, privacy, amenities, and location, this one has it all!
Listing Snapshot
Inside Area (SqFt)
1,892 sqft
Status
Active Under Contract
HOA/Condo/Coop Fees
$455 monthly
Recent Activity
| 4 days ago | | Listing updated with changes from the MLS® |
| 4 days ago | | Status changed to Active Under Contract |
| a week ago | | Listing first seen on site |
General Features
Parking
PavedDrivewayAttached
Property Sub Type
Condominium
Style
TownhouseWalkout Lower Level
Utilities
Cable AvailableUnderground Utilities
Interior Features
Appliances
DishwasherDryerRefrigeratorMicrowaveWasherDisposalGas Range
Basement
ConcreteFinishedUnfinishedDaylight
Electric
Circuit Breakers
Heating
Natural GasForced Air
Exterior Features
Construction Details
Vinyl Siding
Lot Features
LevelWoodedLandscapedNear Golf Course
Patio And Porch
DeckPatio
Community Features
Association Amenities
Tennis Court(s)ClubhouseLandscapingElevator(s)Snow Removal
Association Fee Frequency
Monthly
School District
Manchester Sch Dst SAU #37
Schools
School DistrictManchester Sch Dst SAU #37
Elementary SchoolNorthwest Elementary School
Middle SchoolMiddle School at Parkside
High SchoolManchester West High School
Listing courtesy of Nancy Walsh of BHGRE Masiello Bedford

Copyright 2026, PrimeMLS, Inc. All rights reserved. This information is deemed reliable, but not guaranteed. The data relating to real estate displayed on this display comes in part from the IDX Program of PrimeMLS. The information being provided is for consumers’ personal, noncommercial use and may not be used for any purpose other than to identify prospective properties consumers may be interested in purchasing.
Last checked: 2026-10-10 07:37 AM UTC
Source: Walkscore