Properties

Save
Ask
Tour
Hide
Share
$650,000
8 Days On Site

83 Sagamore Street
Manchester, NH 03104

For Sale|Multi Family|Active
7
Beds
2
Total Baths
2,472
SqFt
$263
/SqFt
1917
Built
County:
Hillsborough
Listing courtesy of Victor Mbuyi of EXP Realty Phone: 603-703-3953
Call Now: (603) 554-2051
Is this the listing for you? We can help make it yours.
(603) 554-2051
83 Sagamore Street83 Sagamore Street83 Sagamore Street
Save
Ask
Tour
Hide
Share

Mortgage Calculator

Monthly Payment (Est.)

Enter an interest rate to see your estimated monthly payment.
Calculator powered by Showcase IDX, a Constellation1 Company. Copyright ©2026 Information is deemed reliable but not guaranteed.

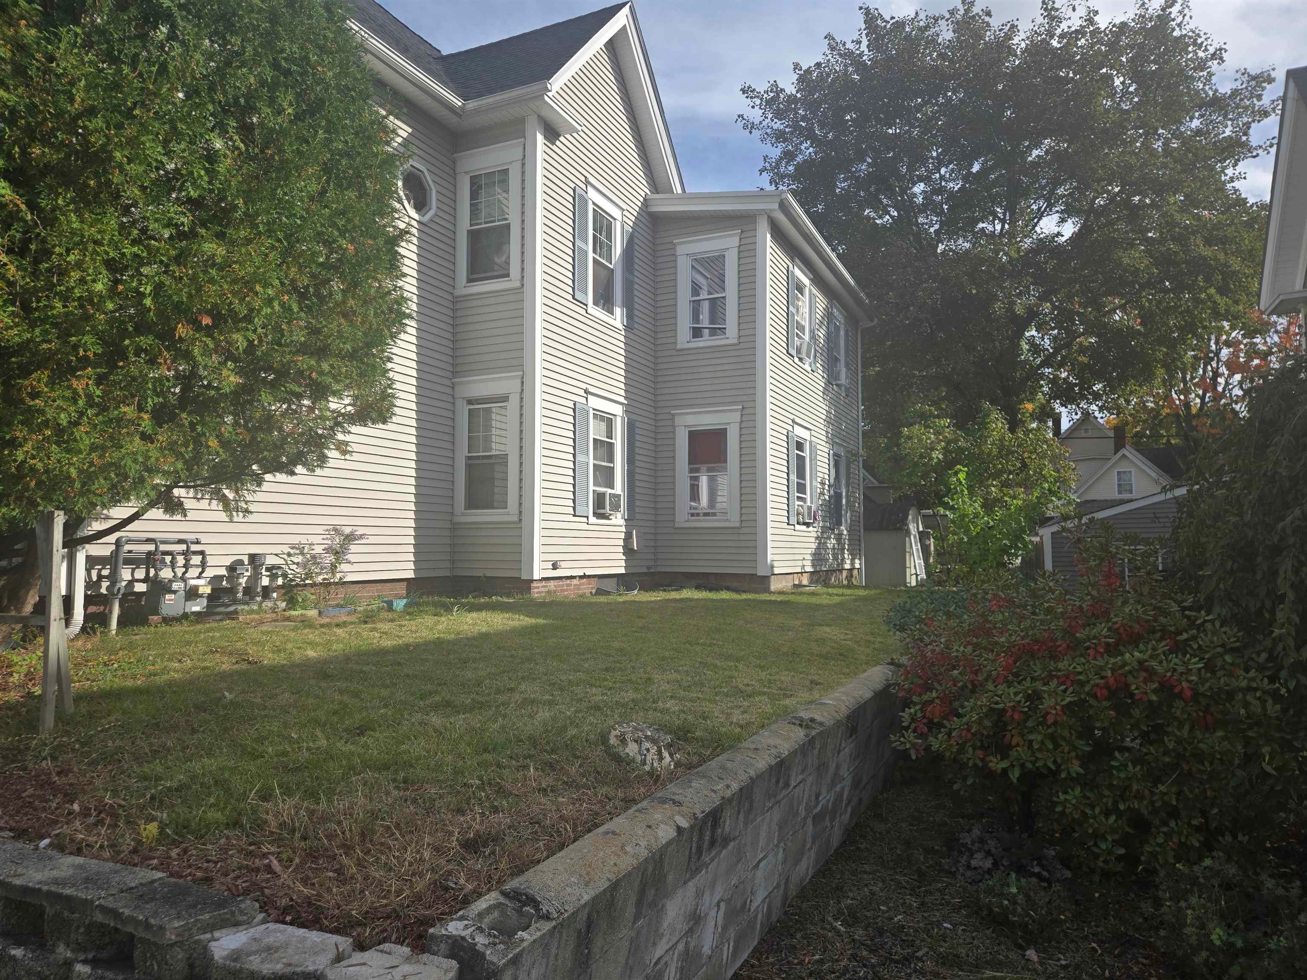
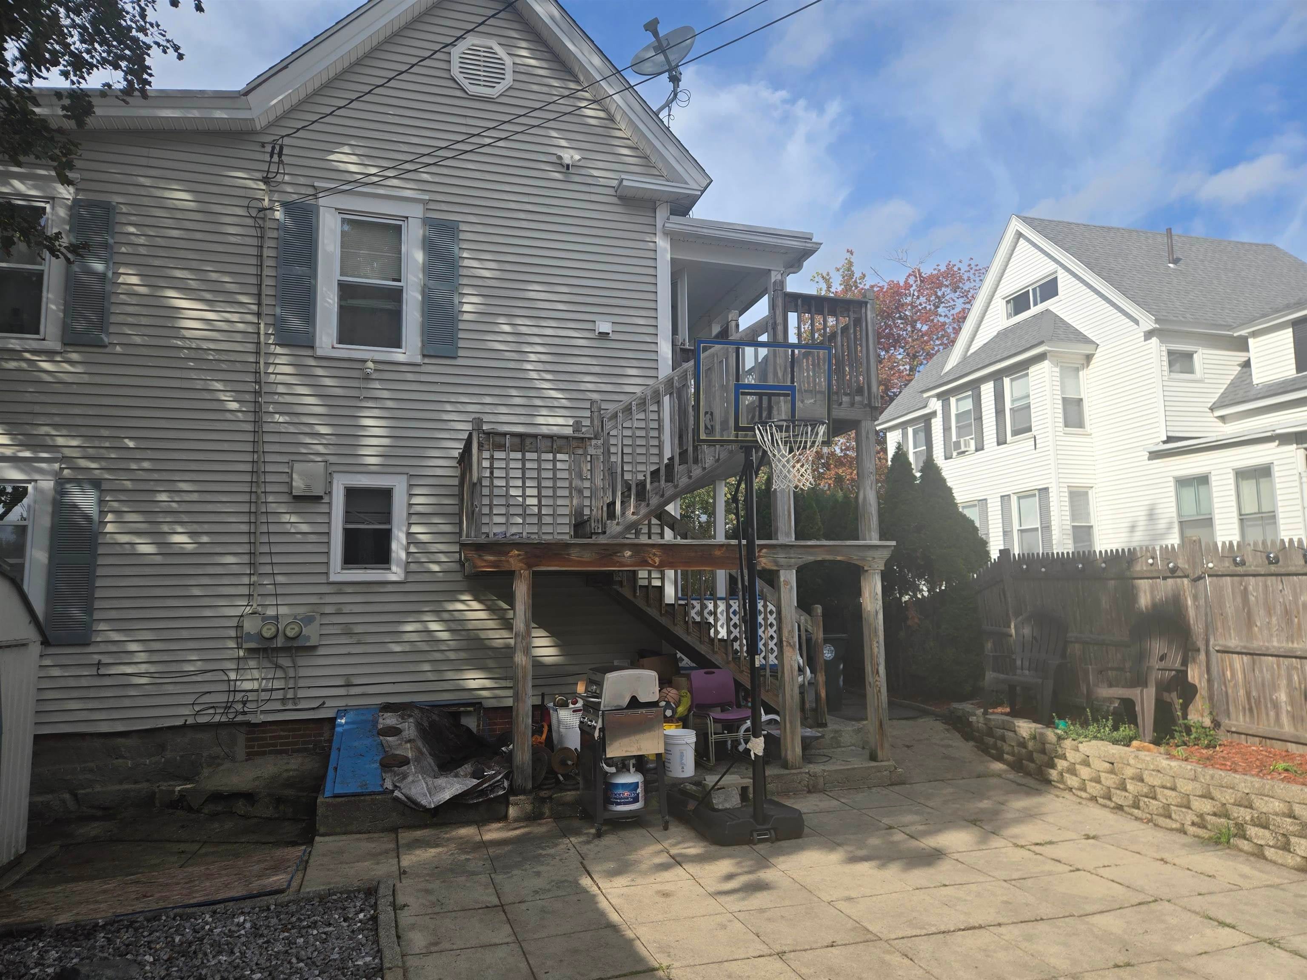
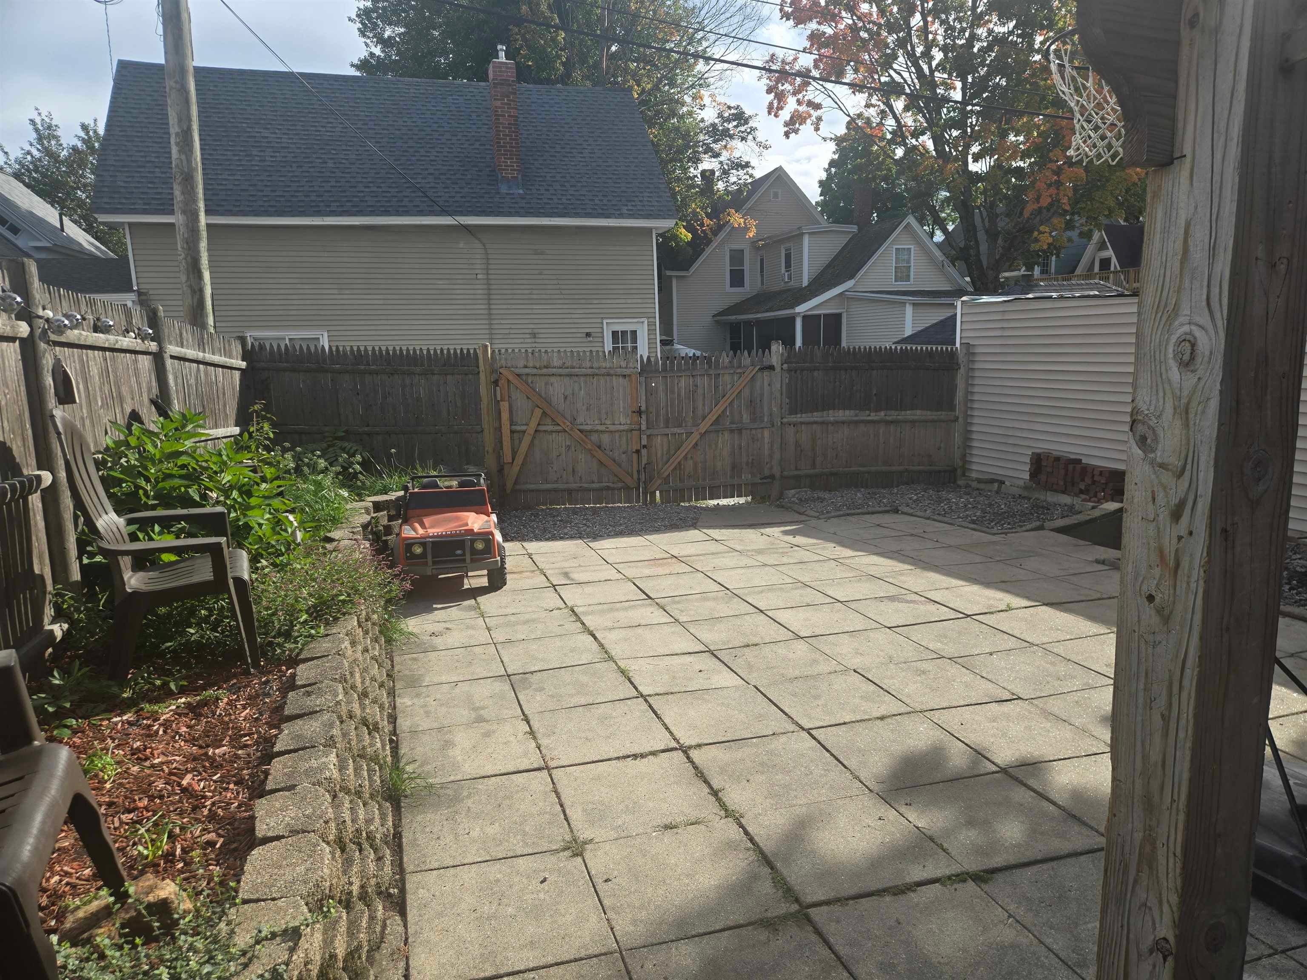
Exceptional North End two-family offering flexibility, income potential, and strong owner-occupant appeal. The first-floor unit features 4 bedrooms and 1 bath, providing rare additional living space, while the second-floor unit offers 3 bedrooms and 1 bath with a functional layout. The property includes a detached 2-car garage, off-street parking, separate utilities, and a convenient location close to downtown, highways, schools, restaurants, and everyday amenities. Some areas of the home would benefit from light cosmetic updates, giving buyers the opportunity to add their finishing touches and further enhance long-term value. Ideal for investors or buyers looking to offset their mortgage with rental income while building equity.

Save
Ask
Tour
Hide
Share
Listing Snapshot
Price 
$650,000
Days On Site 
8 Days
Bedrooms 
7
Inside Area (SqFt) 
2,472 sqft
Total Baths 
2
Full Baths 
N/A
Partial Baths 
N/A
Lot Size 
0.12 Acres
Year Built 
1917
MLS® Number 
5112298
Status 
Active
Property Tax 
$7,515.12
HOA/Condo/Coop Fees 
N/A
Sq Ft Source 
N/A
Friends & Family
Recent Activity
a week agoListing updated with changes from the MLS®
a week agoListing first seen on site
General Features
Acres 
0.12
Foundation 
Brick/Mortar
Garage 
Yes
Garage Spaces 
2
Number Of Stories 
2
Parking 
PavedOn Street
Parking Spaces 
2
Property Sub Type 
Multi Family
Sewer 
Public Sewer
SqFt Above 
2472
SqFt Total 
3708
Style 
Multi-Family
Utilities 
Cable Available
Water Source 
Public
Zoning 
residential
Interior Features
Appliances 
Gas Water Heater
Basement 
ConcreteFinishedUnfinished
Cooling 
Other
Electric 
100 Amp ServiceCircuit Breakers
Flooring 
CarpetCeramic TileHardwoodLaminateVinylSoftwood
Heating 
Natural Gas
Save
Ask
Tour
Hide
Share
Exterior Features
Construction Details 
Vinyl Siding
Roof 
Shingle
Community Features
School District 
Manchester Sch Dst SAU #37
Schools
School District
Manchester Sch Dst SAU #37
Elementary School
Smyth Road School
Middle School
Hillside Middle School
High School
Central High School
Listing courtesy of Victor Mbuyi of EXP Realty Phone: 603-703-3953


Copyright 2026, PrimeMLS, Inc. All rights reserved. This information is deemed reliable, but not guaranteed. The data relating to real estate displayed on this display comes in part from the IDX Program of PrimeMLS. The information being provided is for consumers’ personal, noncommercial use and may not be used for any purpose other than to identify prospective properties consumers may be interested in purchasing.
Last checked: 2026-10-10 07:37 AM UTC
Neighborhood & Commute
Source: Walkscore
Save
Ask
Tour
Hide
Share
phone-handsetmenu-circlecross-circlechevron-down-circle
linkedin facebook pinterest youtube rss twitter instagram facebook-blank rss-blank linkedin-blank pinterest youtube twitter instagram
