Properties

Save
Ask
Tour
Hide
Share
$419,000
10 Days On Site

99 Parkview Street
Manchester, NH 03103

For Sale|Single Family Residence|Active Under Contract
3
Beds
1
Total Bath
1
Full Bath
988
SqFt
$424
/SqFt
1945
Built
County:
Hillsborough
Listing courtesy of Kimberley Tufts of EXP Realty Cell: 603-867-9072
Call Now: (603) 554-2051
Is this the listing for you? We can help make it yours.
(603) 554-2051
99 Parkview Street99 Parkview Street99 Parkview Street99 Parkview Street
Save
Ask
Tour
Hide
Share

Mortgage Calculator

Monthly Payment (Est.)

Enter an interest rate to see your estimated monthly payment.
Calculator powered by Showcase IDX, a Constellation1 Company. Copyright ©2026 Information is deemed reliable but not guaranteed.

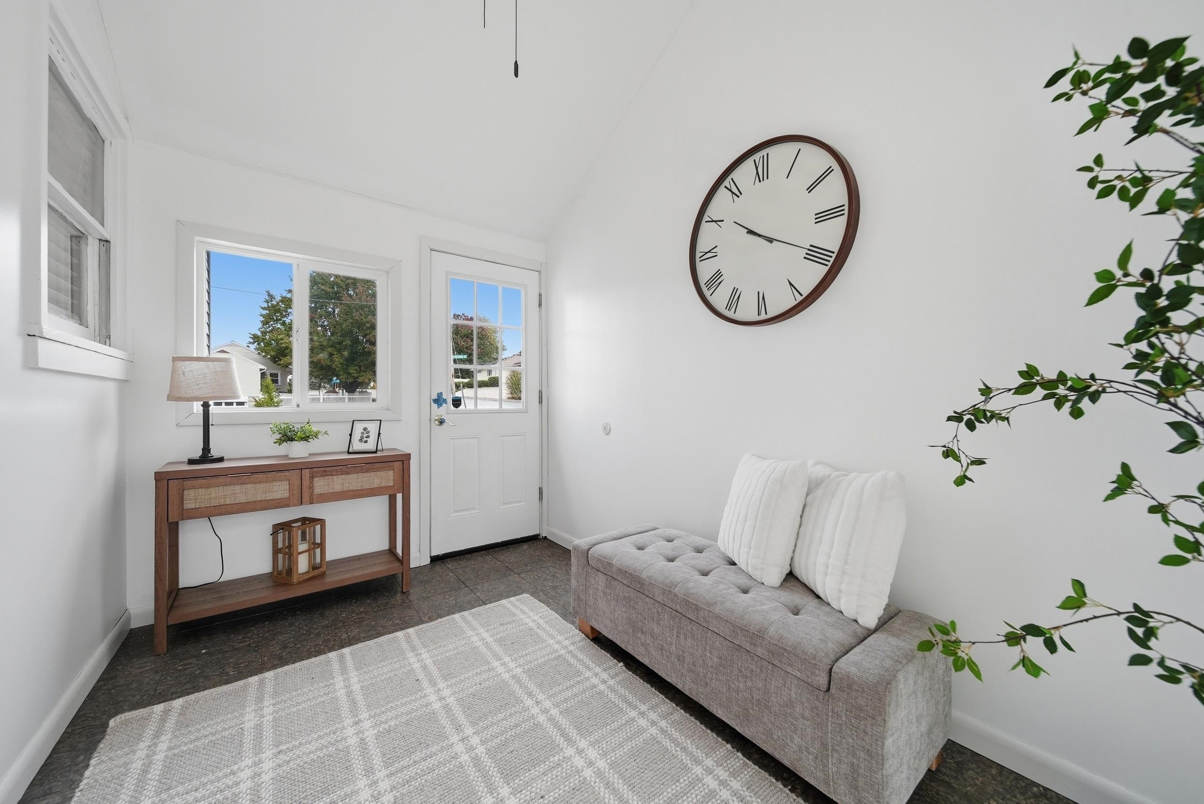
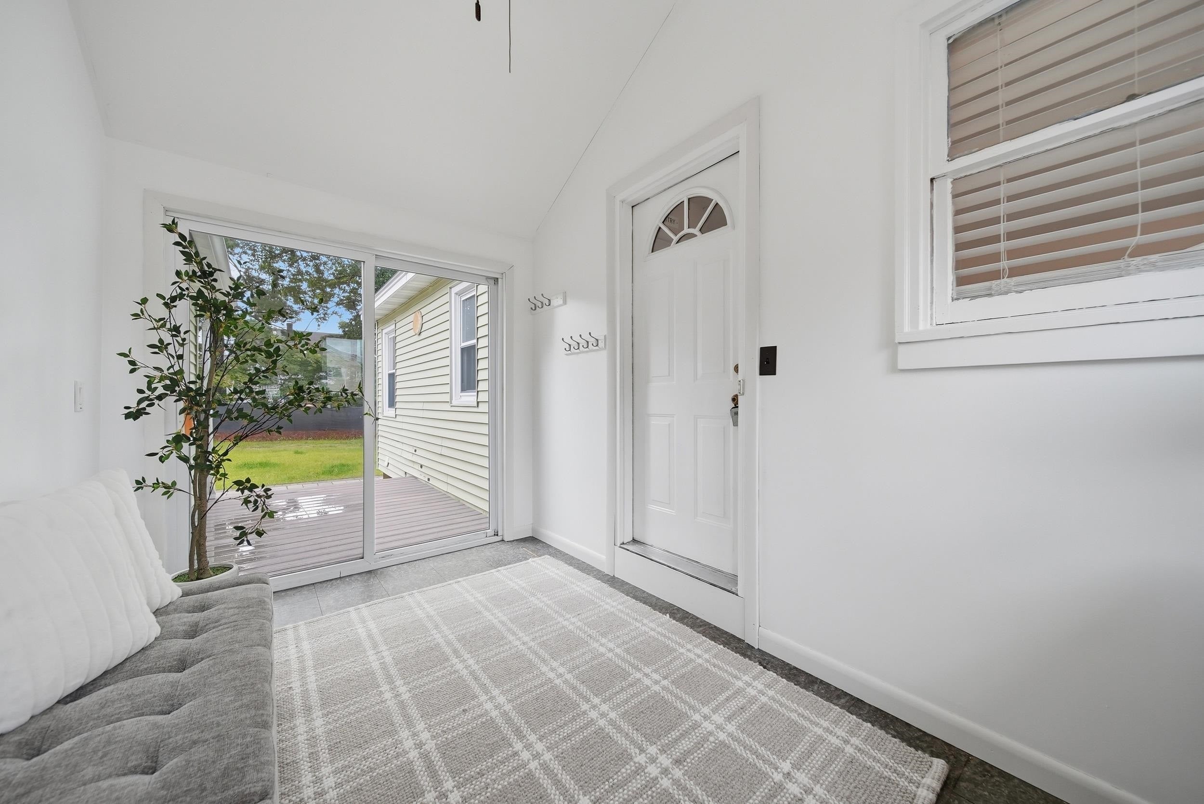
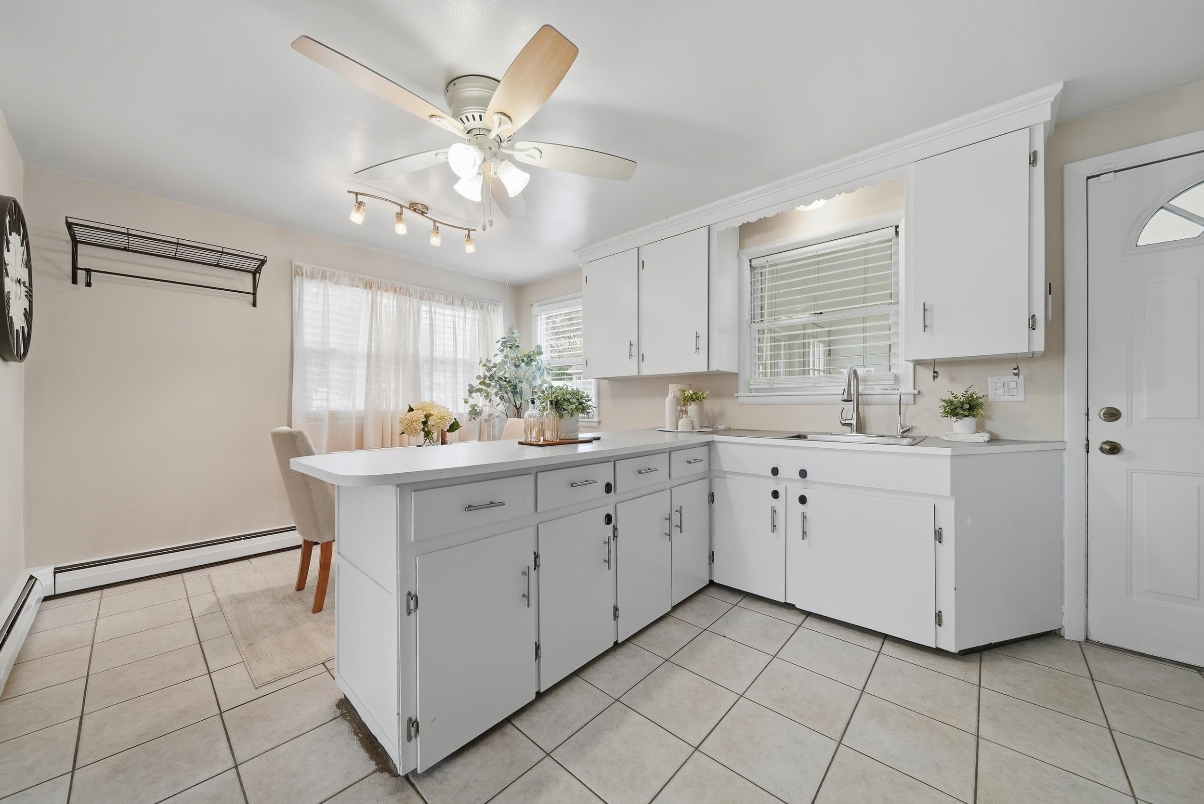
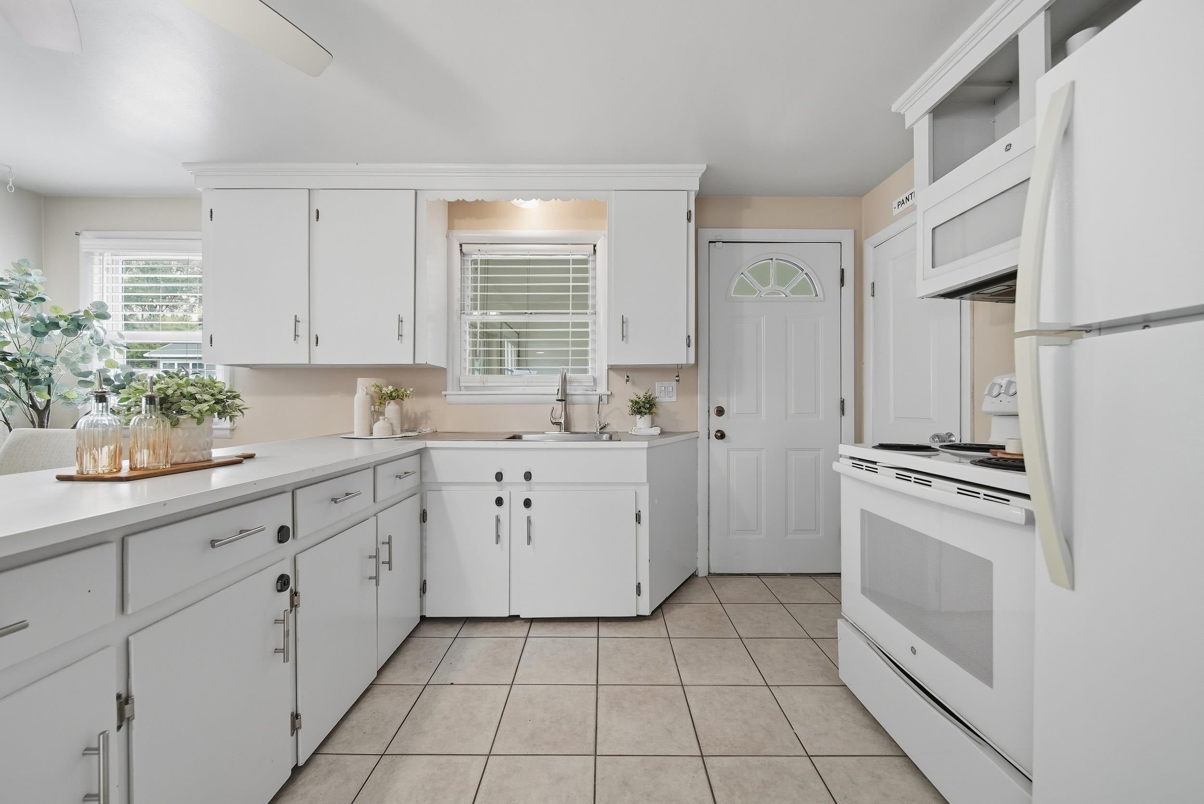
99 Parkview Street in Manchester, NH is a well-loved and well-maintained 3-bedroom, 1-bath ranch with refinished original hardwood, a NEW ROOF, a newly fenced yard, and a spacious basement ready for whatever you imagine. Easy one-floor living starts the moment you step into the front-to-back breezeway. The eat-in kitchen and dining room flows directly into the living room, where the original hardwood floors have been refinished, giving a fresh, updated feel. Three nicely sized bedrooms and a full bath complete the main level. Downstairs, the spacious basement offers real potential for additional finished living space. A one-car attached garage offers shelter from New England weather and even more storage space. Manchester puts city energy and outdoor recreation side by side. Downtown offers dining, shopping, breweries, the arts, and major venues including the Palace Theatre and SNHU Arena. Enjoy easy access to the rail trail, parks, golf at Derryfield Country Club, skating at JFK Coliseum, and riverfront recreation, plus Lake Massabesic and skiing at McIntyre Ski Area. Highway access puts Boston, the Seacoast, the Lakes Region, and the White Mountains within easy reach. All of this in the Manchester-Nashua market, ranked among the nation's hottest housing markets in 2026. Showings begin at Friday's open house. You won't want to miss this one! Open Houses: Friday 10/2, 4:30 to 6:00 PM. Saturday 10/3 and Sunday 10/4, 11:00 AM to 12:30 PM.

Save
Ask
Tour
Hide
Share
Listing Snapshot
Price 
$419,000
Days On Site 
10 Days
Bedrooms 
3
Inside Area (SqFt) 
988 sqft
Total Baths 
1
Full Baths 
1
Partial Baths 
N/A
Lot Size 
0.16 Acres
Year Built 
1945
MLS® Number 
5112266
Status 
Active Under Contract
Property Tax 
$5,254.3
HOA/Condo/Coop Fees 
N/A
Sq Ft Source 
N/A
Friends & Family
Recent Activity
5 days agoListing updated with changes from the MLS®
5 days agoStatus changed to Active Under Contract
a week agoListing first seen on site
General Features
Acres 
0.16
Garage 
Yes
Garage Spaces 
1
Number Of Stories 
1
Parking 
PavedDrivewayGarageOn Street
Parking Spaces 
1
Property Sub Type 
Single Family Residence
Sewer 
Public Sewer
SqFt Above 
988
SqFt Total 
1976
Style 
Ranch
Utilities 
Cable Available
Water Source 
Public
Zoning 
Single Fam
Interior Features
Appliances 
DryerRefrigeratorMicrowaveWasherElectric Range
Basement 
FinishedUnfinished
Electric 
Circuit Breakers
Flooring 
Hardwood
Heating 
Hot WaterOil
Save
Ask
Tour
Hide
Share
Exterior Features
Construction Details 
Vinyl Siding
Lot Features 
Level
Other Structures 
Shed(s)
Patio And Porch 
Deck
Roof 
Shingle
Community Features
School District 
Manchester Sch Dst SAU #37
Schools
School District
Manchester Sch Dst SAU #37
Elementary School
Jewett School
Middle School
Southside Middle School
High School
Manchester Memorial High Sch
Listing courtesy of Kimberley Tufts of EXP Realty Cell: 603-867-9072


Copyright 2026, PrimeMLS, Inc. All rights reserved. This information is deemed reliable, but not guaranteed. The data relating to real estate displayed on this display comes in part from the IDX Program of PrimeMLS. The information being provided is for consumers’ personal, noncommercial use and may not be used for any purpose other than to identify prospective properties consumers may be interested in purchasing.
Last checked: 2026-10-10 08:34 AM UTC
Neighborhood & Commute
Source: Walkscore
Save
Ask
Tour
Hide
Share
phone-handsetmenu-circlecross-circlechevron-down-circle
linkedin facebook pinterest youtube rss twitter instagram facebook-blank rss-blank linkedin-blank pinterest youtube twitter instagram
