Properties

Save
Ask
Tour
Hide
Share
$575,000
9 Days On Site

175 Glen Forest Drive
Manchester, NH 03109

Single Family Residence|Pending
3
Beds
1
Total Bath
1
Full Bath
1,872
SqFt
$307
/SqFt
1975
Built
County:
Hillsborough
Listing courtesy of Lisa Davy of Today Real Estate
Call Now: (603) 554-2051
Is this the listing for you? We can help make it yours.
(603) 554-2051
175 Glen Forest Drive175 Glen Forest Drive175 Glen Forest Drive175 Glen Forest Drive
Save
Ask
Tour
Hide
Share

Mortgage Calculator

Monthly Payment (Est.)

Enter an interest rate to see your estimated monthly payment.
Calculator powered by Showcase IDX, a Constellation1 Company. Copyright ©2026 Information is deemed reliable but not guaranteed.

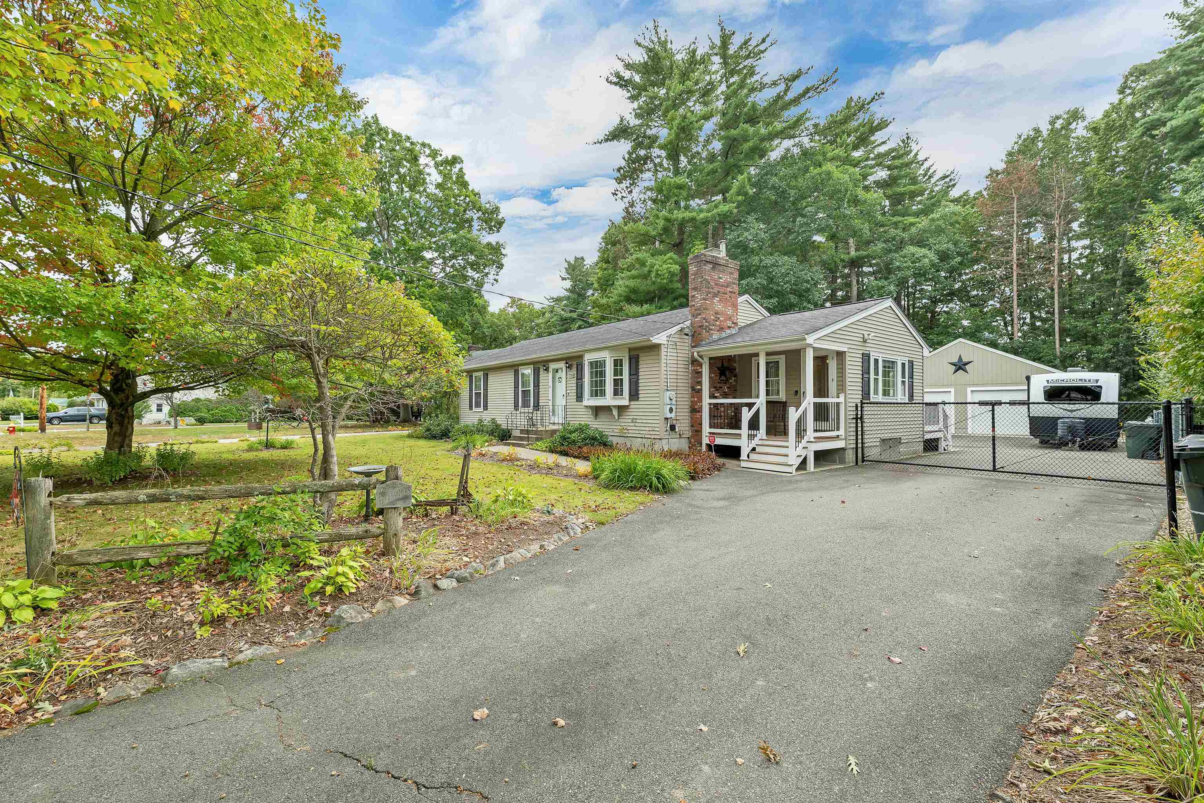
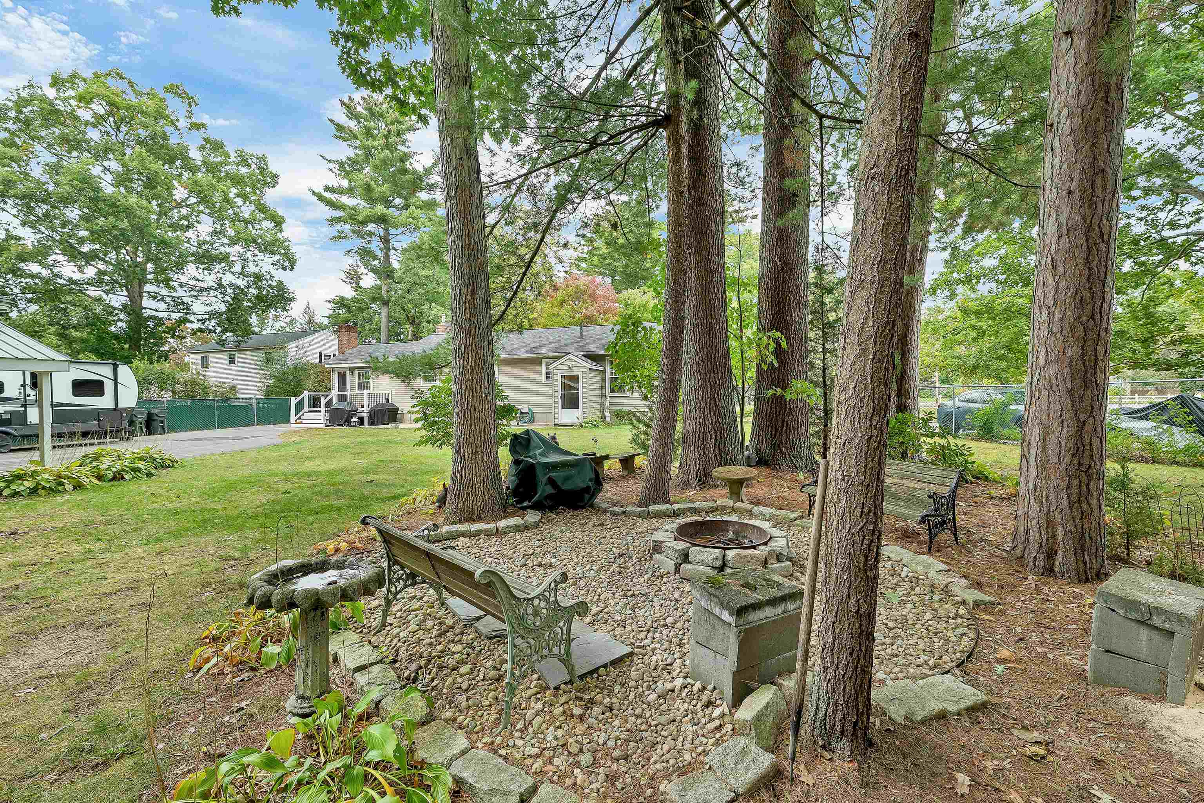
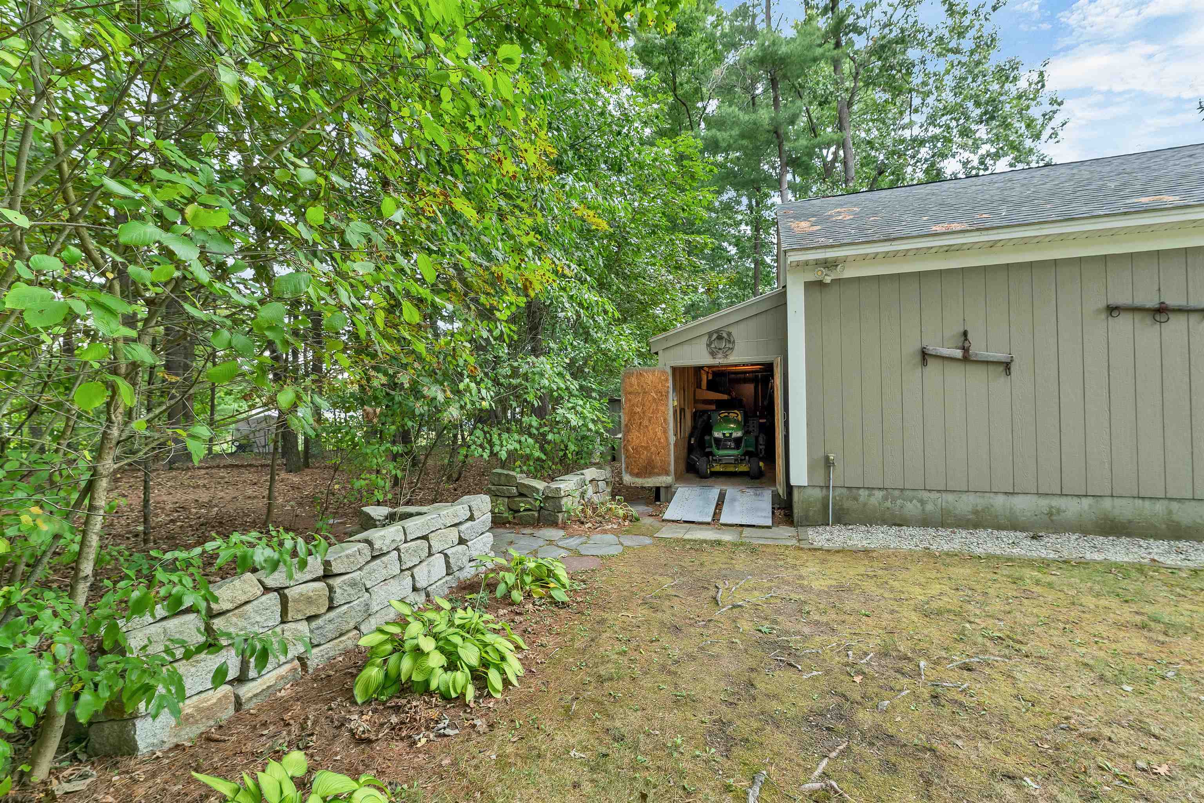
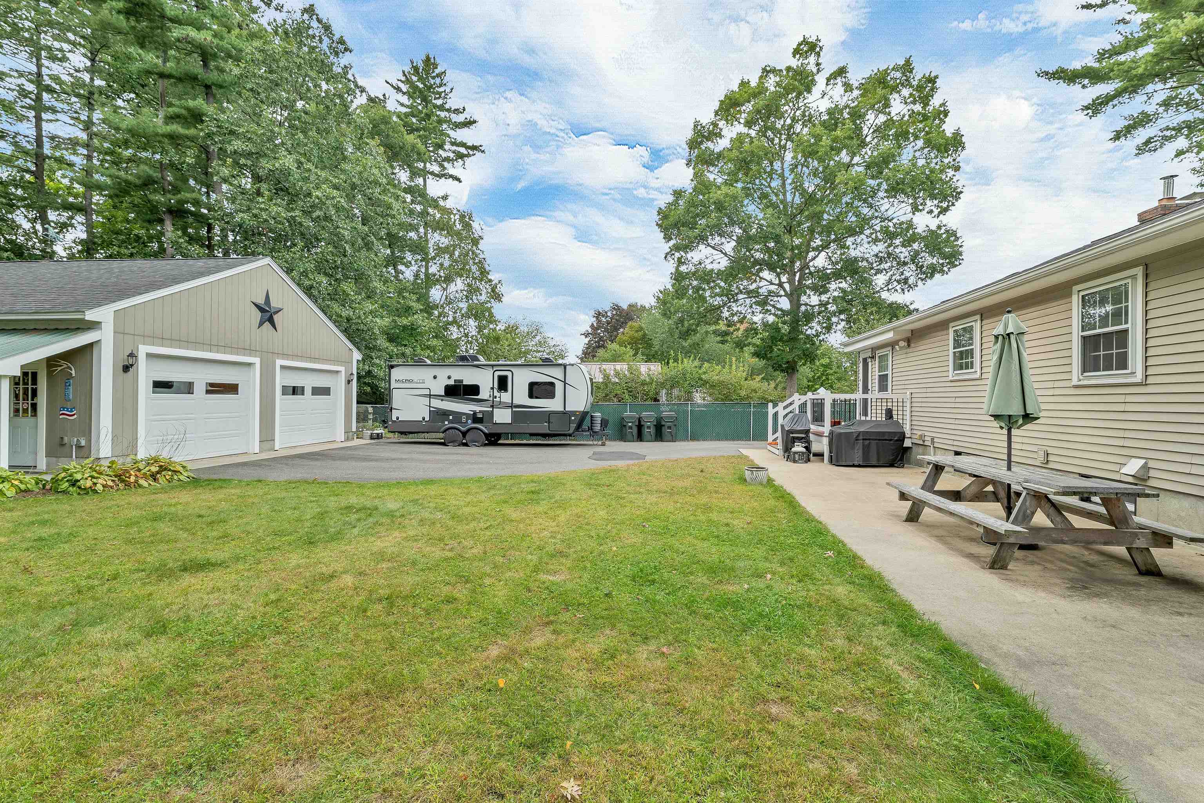
Single floor living (3 bedrooms) in a part of Manchester that is close to everything, but feels removed from the city at the same time. The large, landscaped and level .72 acre lot has privacy, beautiful landscaping, a huge fenced in dog-safe backyard, a beautiful 4 car garage, walking trails, a backyard living-room that feels like outside while still being indoors and even more storage areas than you could fill! Half of the basement is finished with an additional living room with a wet bar and most everything is super insulated, soundproofed and updated. Hardwood floors, new windows, the list goes on. Minutes to restaurants, stores, and the airport. You will have nothing to do but enjoy here.

Save
Ask
Tour
Hide
Share
Listing Snapshot
Price 
$575,000
Days On Site 
9 Days
Bedrooms 
3
Inside Area (SqFt) 
1,872 sqft
Total Baths 
1
Full Baths 
1
Partial Baths 
N/A
Lot Size 
0.72 Acres
Year Built 
1975
MLS® Number 
5112193
Status 
Pending
Property Tax 
$7,357.24
HOA/Condo/Coop Fees 
N/A
Sq Ft Source 
N/A
Friends & Family
Recent Activity
4 days agoListing updated with changes from the MLS®
4 days agoStatus changed to Pending
a week agoListing first seen on site
General Features
Acres 
0.72
Garage 
Yes
Garage Spaces 
4
Number Of Stories 
1
Parking 
PavedDrivewayGarage
Parking Spaces 
4
Property Sub Type 
Single Family Residence
SqFt Above 
1248
SqFt Below 
624
SqFt Total 
3959
Style 
Ranch
Utilities 
Cable Available
Water Source 
Public
Zoning 
R-1A
Interior Features
Basement 
Concrete
Cooling 
Central Air
Electric 
200+ Amp Service
Heating 
Hot Water
Save
Ask
Tour
Hide
Share
Exterior Features
Construction Details 
Vinyl Siding
Lot Features 
LevelLandscapedPrivate
Roof 
Shingle
Listing courtesy of Lisa Davy of Today Real Estate


Copyright 2026, PrimeMLS, Inc. All rights reserved. This information is deemed reliable, but not guaranteed. The data relating to real estate displayed on this display comes in part from the IDX Program of PrimeMLS. The information being provided is for consumers’ personal, noncommercial use and may not be used for any purpose other than to identify prospective properties consumers may be interested in purchasing.
Last checked: 2026-10-10 07:21 AM UTC
Neighborhood & Commute
Source: Walkscore
Save
Ask
Tour
Hide
Share
phone-handsetmenu-circlecross-circlechevron-down-circle
linkedin facebook pinterest youtube rss twitter instagram facebook-blank rss-blank linkedin-blank pinterest youtube twitter instagram
