Properties

Save
Ask
Tour
Hide
Share
$635,000
8 Days On Site

94 Stonington Drive
Manchester, NH 03109

For Sale|Single Family Residence|Active Under Contract
3
Beds
2
Total Baths
1
Full Bath
1
Partial Bath
2,196
SqFt
$289
/SqFt
1995
Built
Subdivision:
Rosecliff Development
County:
Hillsborough
Listing courtesy of Sarah Matta of Four Seasons Sotheby's Int'l Realty
Call Now: (603) 554-2051
Is this the listing for you? We can help make it yours.
(603) 554-2051
94 Stonington Drive94 Stonington Drive94 Stonington Drive94 Stonington Drive
Save
Ask
Tour
Hide
Share

Mortgage Calculator

Monthly Payment (Est.)

Enter an interest rate to see your estimated monthly payment.
Calculator powered by Showcase IDX, a Constellation1 Company. Copyright ©2026 Information is deemed reliable but not guaranteed.

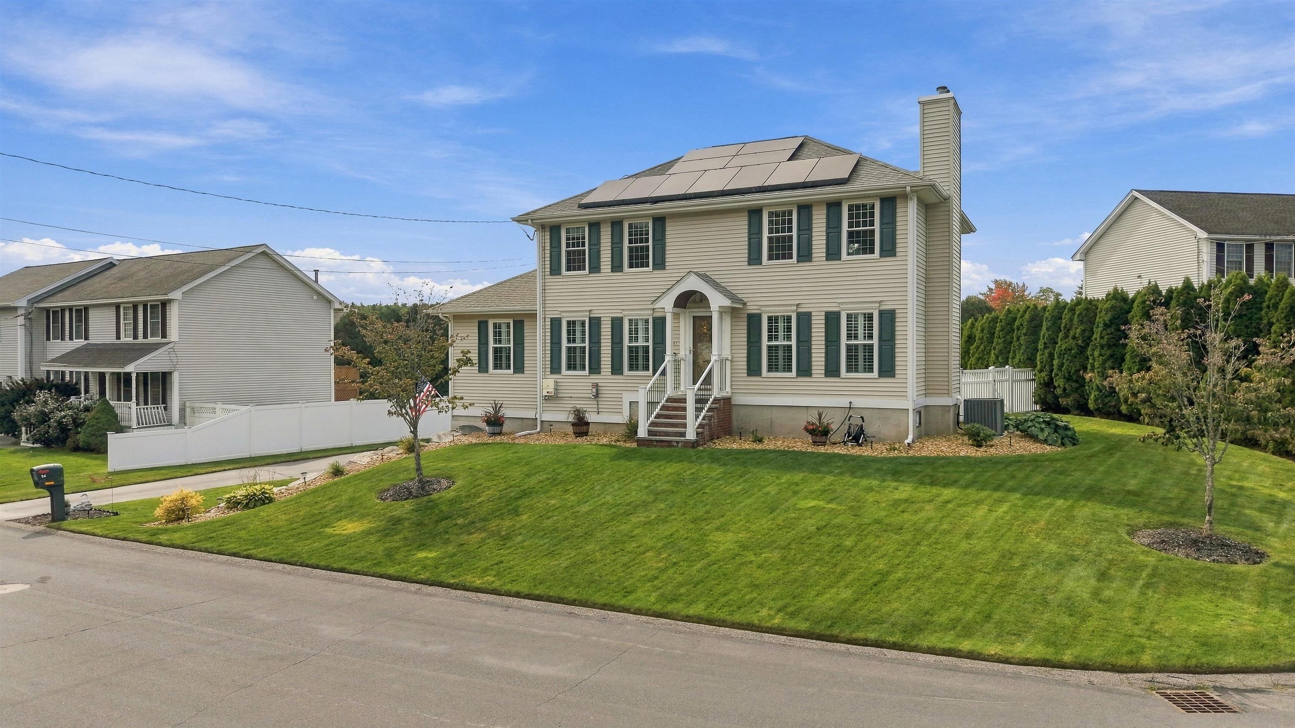
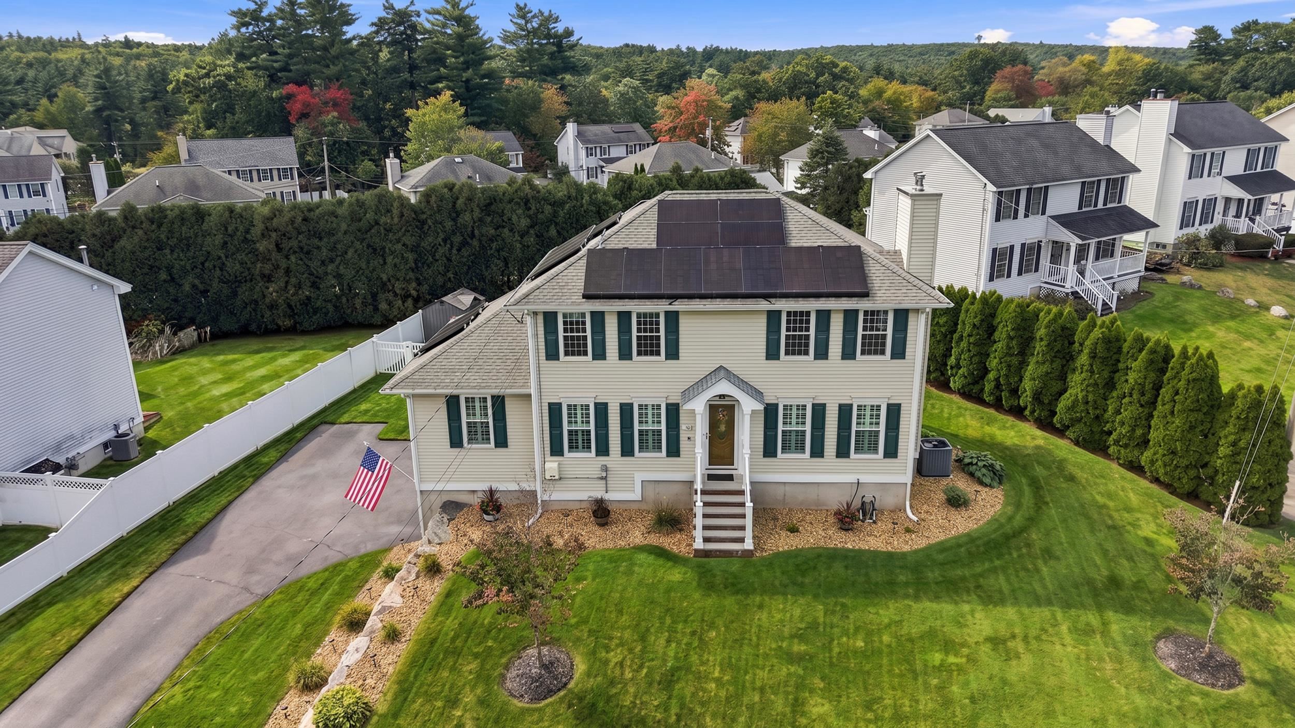
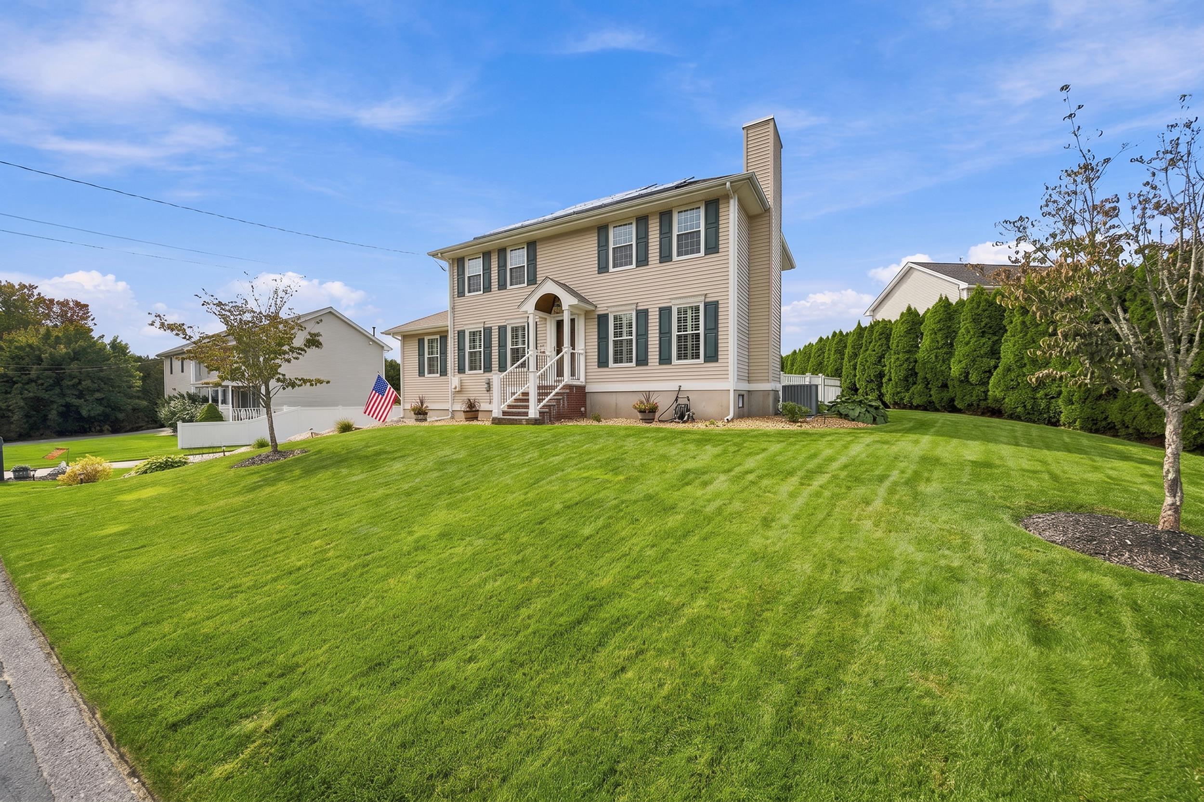
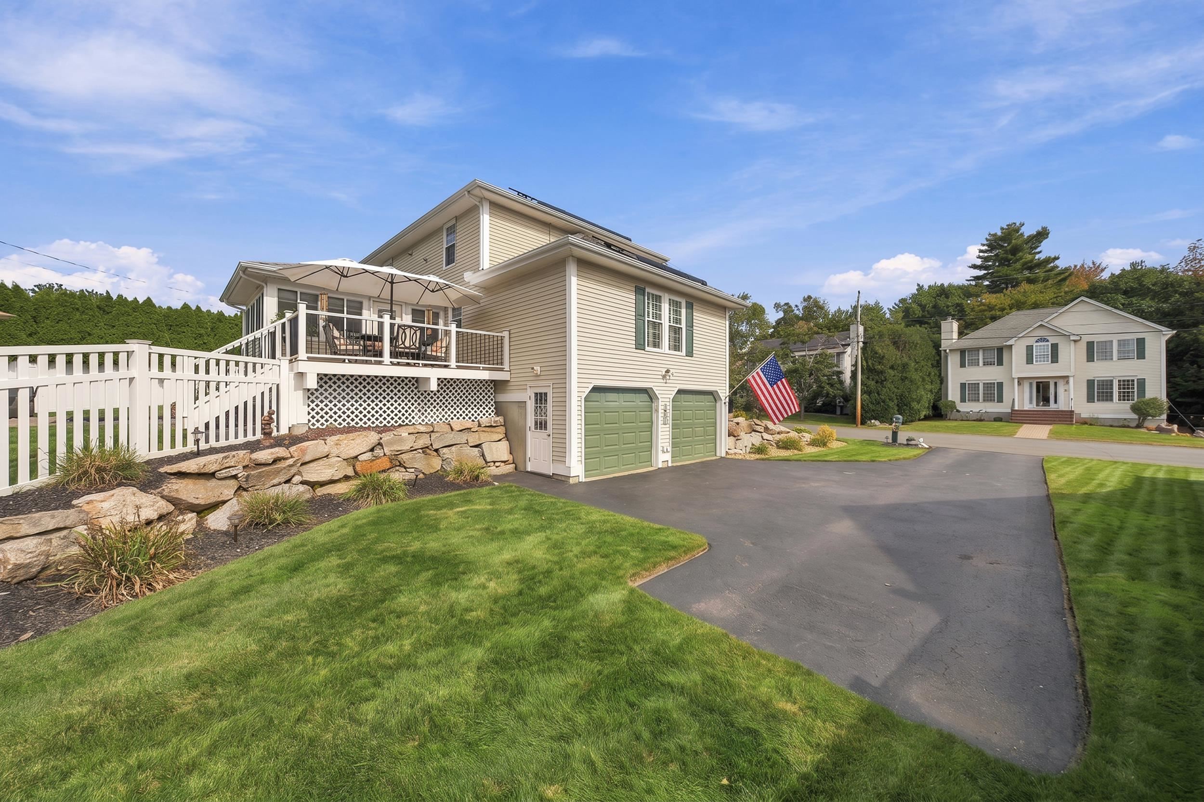
OFFER DEADLINE WEDNESDAY 10/7 BY 6 PM! Desirable Rosecliff Development!! Some homes are designed for everyday living. Others are made for entertaining. 94 Stonington Drive brings the two together beautifully. Set in South Manchester’s sought-after Rosecliff neighborhood, where pride of ownership is evident throughout, this 3-bedroom, 1.5-bath home offers thoughtful updates, versatile living spaces, and an outdoor setting that makes staying home feel like a getaway. At the heart of the home is a kitchen that deserves its own introduction. Completely redesigned in 2022 by Goedecke of Bedford, it features maple cabinetry, granite countertops, hardwood flooring, stainless steel appliances, an oversized island, and a dedicated coffee bar. Whether preparing a weeknight dinner or hosting friends, this is a space that naturally brings everyone together. A gas fireplace adds warmth to the living area, while first-floor laundry brings everyday convenience. Updated carpeting extends throughout the second floor and finished basement, which offers flexible space for a home office, fitness area, or media room. Custom plantation shutters throught the first floor give added privacy to this incredible home. And then there's the backyard. Fully enclosed with low-maintenance vinyl fencing, this private retreat features a deck, entertaining patio, hot tub, and built-in firepit for crisp New Hampshire evenings. An irrigation system helps maintain the well taken care of landscaped grounds, while the all-season sunroom with a mini-split lets you enjoy the outdoors in comfort year-round. Solar panels with a fixed monthly payment add another practical benefit to your budget in this incredibly maintained home. With its inviting interior, exceptional outdoor amenities, and desirable neighborhood setting, 94 Stonington Drive offers more than a place to live. It offers a place to truly enjoy being home. Showings begin at the Open House on Saturday, October 3rd, from 11:00 AM–2:00 PM.

Save
Ask
Tour
Hide
Share
Listing Snapshot
Price 
$635,000
Days On Site 
8 Days
Bedrooms 
3
Inside Area (SqFt) 
2,196 sqft
Total Baths 
2
Full Baths 
1
Partial Baths 
1
Lot Size 
0.24 Acres
Year Built 
1995
MLS® Number 
5112136
Status 
Active Under Contract
Property Tax 
$7,391
HOA/Condo/Coop Fees 
N/A
Sq Ft Source 
N/A
Friends & Family
Recent Activity
yesterdayListing updated with changes from the MLS®
2 days agoStatus changed to Active Under Contract
a week agoListing first seen on site
General Features
Acres 
0.24
Energy Features 
Solar
Garage 
Yes
Garage Spaces 
2
Number Of Stories 
2
Parking 
PavedDrivewayGarage
Parking Spaces 
2
Property Sub Type 
Single Family Residence
Sewer 
Public Sewer
SqFt Above 
1896
SqFt Below 
300
SqFt Total 
2196
Style 
Colonial
Utilities 
Cable Available
Water Source 
Public
Zoning 
Residential
Interior Features
Appliances 
DishwasherRefrigeratorMicrowave
Basement 
FinishedWalk-Out Access
Cooling 
Central Air
Electric 
200+ Amp Service
Flooring 
CarpetWood
Heating 
SolarForced Air
Interior 
Kitchen IslandNatural WoodworkSmart Thermostat
Save
Ask
Tour
Hide
Share
Exterior Features
Construction Details 
Vinyl Siding
Exterior 
Storage
Lot Features 
Corner LotLevelLandscaped
Other Structures 
Shed(s)
Patio And Porch 
DeckPatioPorch
Roof 
Shingle
Community Features
School District 
Manchester School District
Schools
School District
Manchester School District
Elementary School
Green Acres Elementary School
Middle School
McLaughlin Middle School
High School
Manchester Memorial High Sch
Listing courtesy of Sarah Matta of Four Seasons Sotheby's Int'l Realty


Copyright 2026, PrimeMLS, Inc. All rights reserved. This information is deemed reliable, but not guaranteed. The data relating to real estate displayed on this display comes in part from the IDX Program of PrimeMLS. The information being provided is for consumers’ personal, noncommercial use and may not be used for any purpose other than to identify prospective properties consumers may be interested in purchasing.
Last checked: 2026-10-09 04:56 AM UTC
Neighborhood & Commute
Source: Walkscore
Save
Ask
Tour
Hide
Share
phone-handsetmenu-circlecross-circlechevron-down-circle
linkedin facebook pinterest youtube rss twitter instagram facebook-blank rss-blank linkedin-blank pinterest youtube twitter instagram
