Properties

Save
Ask
Tour
Hide
Share
$750,000
15 Days On Site

209 Tennyson Drive
Manchester, NH 03104

Single Family Residence|Pending
3
Beds
3
Total Baths
2
Full Baths
1
Partial Bath
2,672
SqFt
$281
/SqFt
1997
Built
Subdivision:
Currier Hill
County:
Hillsborough
Listing courtesy of Elise M Harnisch of Keller Williams Realty-Metropolitan
Call Now: (603) 554-2051
Is this the listing for you? We can help make it yours.
(603) 554-2051
209 Tennyson Drive209 Tennyson Drive209 Tennyson Drive209 Tennyson Drive
Save
Ask
Tour
Hide
Share

Mortgage Calculator

Monthly Payment (Est.)

Enter an interest rate to see your estimated monthly payment.
Calculator powered by Showcase IDX, a Constellation1 Company. Copyright ©2026 Information is deemed reliable but not guaranteed.

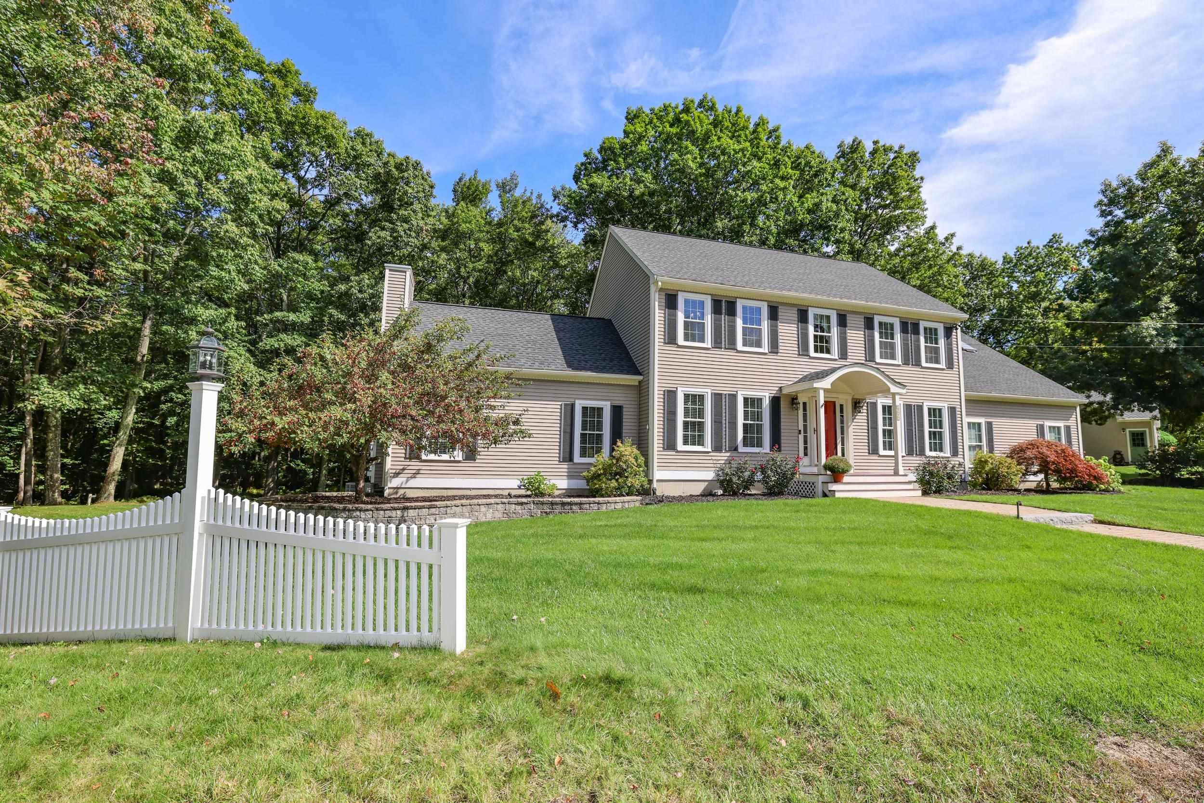
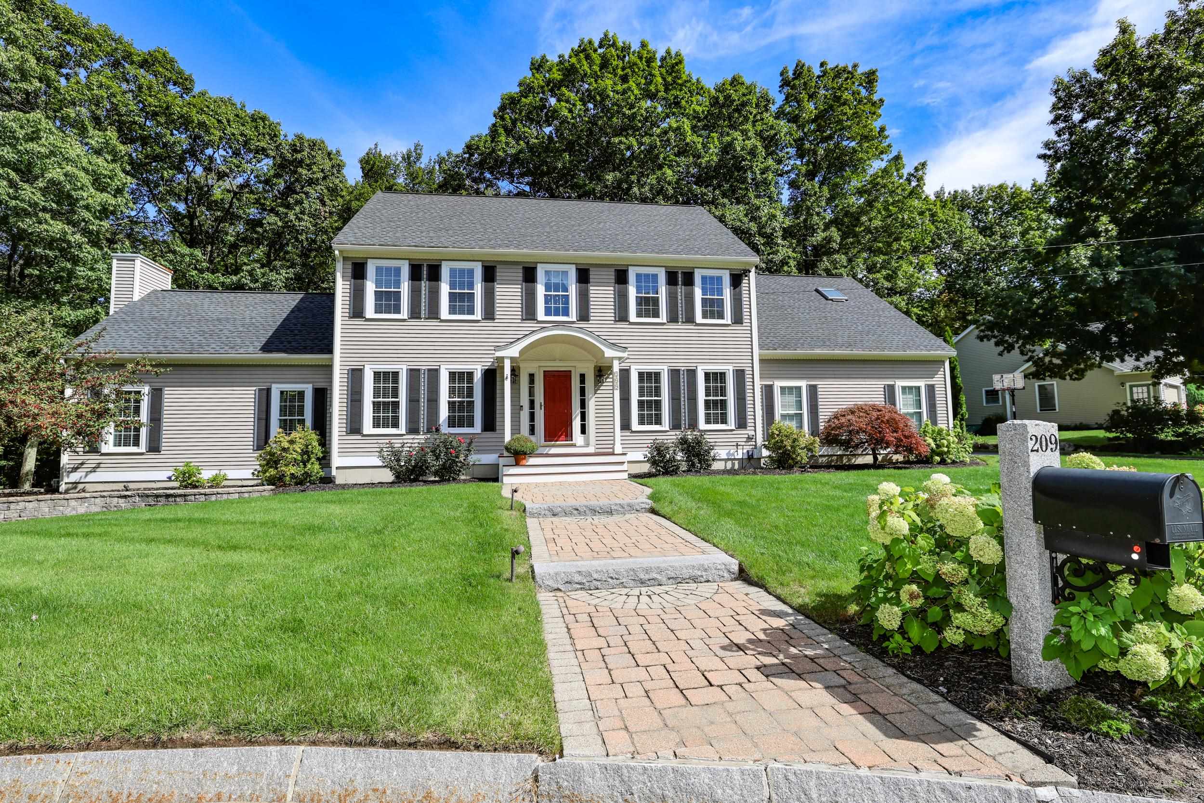
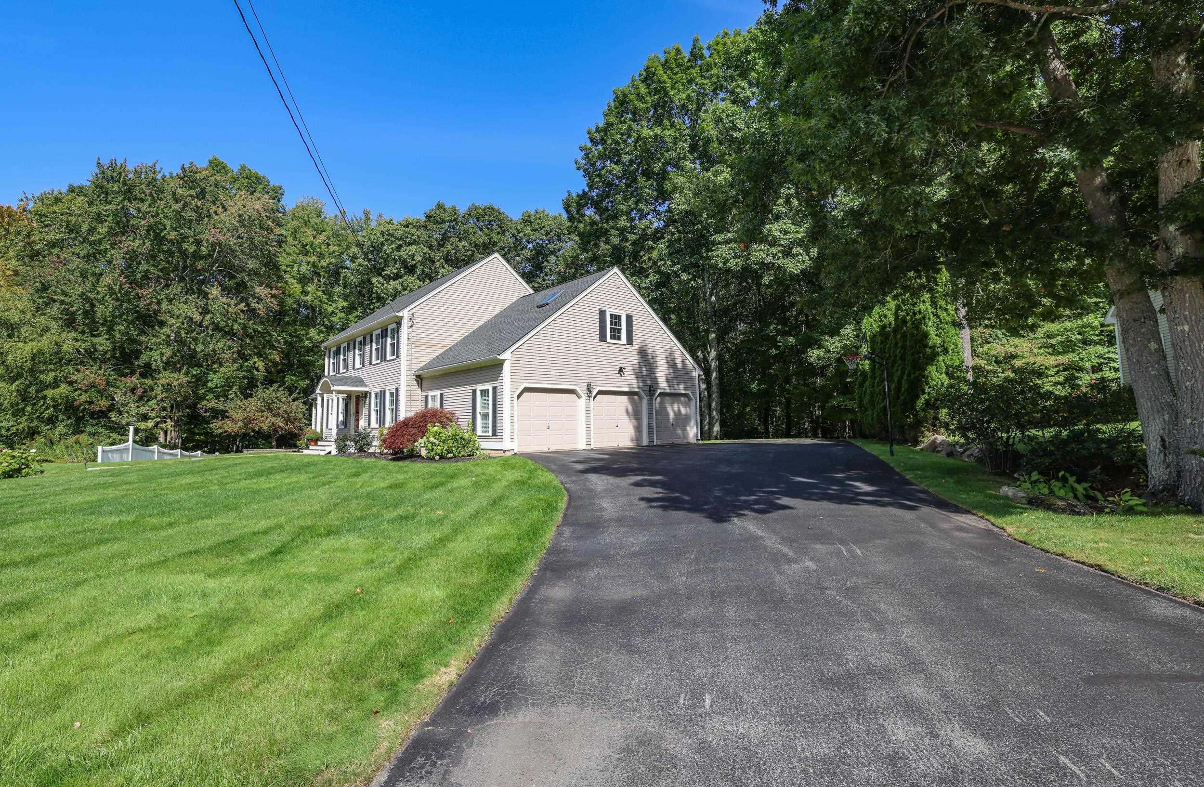
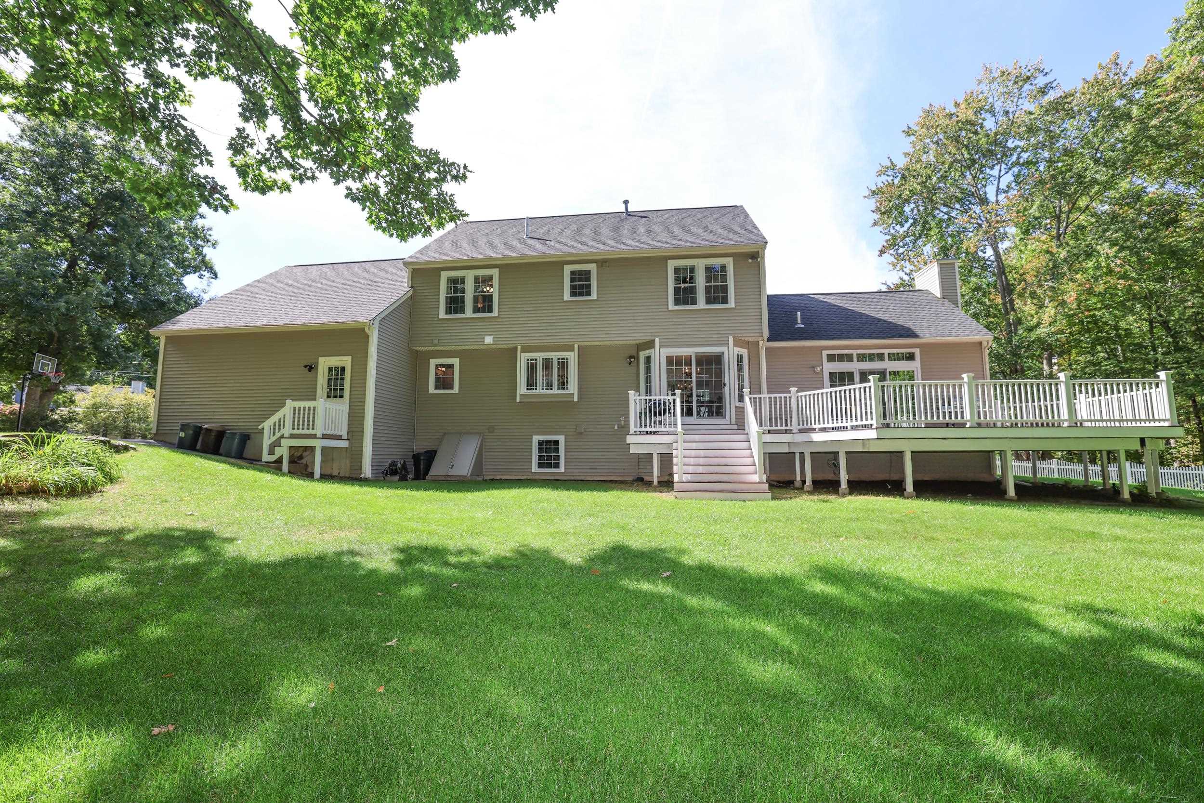
Welcome to Currier Hill! This highly desirable development is centrally located close to Route 93/101, minutes from downtown Manchester, while also nestled in the woods, an ideal commuter location while being a perfect escape from the city. Such a favorite, many people move from one home to another within the subdivision! And as Fall settles in, this yard will transform into a cornucopia of beautiful colors, a sight to behold! This updated and meticulously maintained colonial has 3 garage stalls, and private lot situated in a beautiful cul-de-sac. Enveloped by lush woods, a manicured lawn & landscaping, the paver & granite walkway guides you to the stylish covered portico. Enter to find hardwood floors & a soaring entry that peeks into the recently renovated quartz kitchen, with custom tiled backsplash & cabinetry, center island and eat-in area overlooking the back yard. The first floor also boasts a formal living/office, dining room space, entryway with storage, first floor half bath with laundry and a spacious step-down living room with a gas fireplace and sliders opening to the oversized back deck. Bathed in light from the sliders and windows, the family room is a magical place to snuggle by the fire, watching the snow fall, enjoying time with friends and family. Upstairs you will find three well-appointed bedrooms, each with new carpeting and large closets. The primary bedroom soars with a cathedral ceiling, adding fantastic space to this already spacious and inviting room. Replete with a sitting room with French doors (and a hidden ironing board!) double closets and a huge bathroom, there is ample space for all of your things and more. A wonderful hideaway, especially in a large household! In addition to the kitchen, the roof, heating system, water heater, and windows were recently updated, drastically reducing your maintenance costs for years to come. Floorplan and dollhouse tour attached!

Save
Ask
Tour
Hide
Share
Listing Snapshot
Price 
$750,000
Days On Site 
15 Days
Bedrooms 
3
Inside Area (SqFt) 
2,672 sqft
Total Baths 
3
Full Baths 
2
Partial Baths 
1
Lot Size 
0.5 Acres
Year Built 
1997
MLS® Number 
5111272
Status 
Pending
Property Tax 
$10,288
HOA/Condo/Coop Fees 
$17.5 monthly
Sq Ft Source 
N/A
Friends & Family
Recent Activity
2 weeks agoListing updated with changes from the MLS®
2 weeks agoStatus changed to Pending
2 weeks agoListing first seen on site
General Features
Acres 
0.5
Garage 
Yes
Garage Spaces 
3
Number Of Stories 
2
Parking 
Paved
Parking Spaces 
3
Property Sub Type 
Single Family Residence
Sewer 
Public Sewer
SqFt Above 
2672
SqFt Total 
4048
Style 
Colonial
Utilities 
Cable Available
Water Source 
Public
Zoning 
residential
Interior Features
Appliances 
DishwasherDryerRefrigeratorMicrowaveWasherDisposalGas Range
Basement 
FinishedFullUnfinished
Cooling 
Central Air
Electric 
200+ Amp ServiceCircuit Breakers
Flooring 
CarpetHardwoodLaminate
Heating 
Heat PumpNatural GasForced Air
Interior 
Soaking Tub
Save
Ask
Tour
Hide
Share
Exterior Features
Construction Details 
Vinyl Siding
Lot Features 
WoodedLandscaped
Patio And Porch 
Deck
Roof 
Shingle
Community Features
Association Fee 
$210.0
Association Fee Frequency 
Annually
School District 
Manchester Sch Dst SAU #37
Schools
School District
Manchester Sch Dst SAU #37
Elementary School
Smyth Road School
Middle School
Hillside Middle School
High School
Central High School
Listing courtesy of Elise M Harnisch of Keller Williams Realty-Metropolitan


Copyright 2026, PrimeMLS, Inc. All rights reserved. This information is deemed reliable, but not guaranteed. The data relating to real estate displayed on this display comes in part from the IDX Program of PrimeMLS. The information being provided is for consumers’ personal, noncommercial use and may not be used for any purpose other than to identify prospective properties consumers may be interested in purchasing.
Last checked: 2026-10-09 04:35 AM UTC
Neighborhood & Commute
Source: Walkscore
Save
Ask
Tour
Hide
Share
phone-handsetmenu-circlecross-circlechevron-down-circle
linkedin facebook pinterest youtube rss twitter instagram facebook-blank rss-blank linkedin-blank pinterest youtube twitter instagram
