Properties

Save
Ask
Tour
Hide
Share
$325,000
22 Days On Site

2 Cub Circle 25
Amherst, NH 03031

For Sale|Condominium|Active Under Contract
2
Beds
2
Total Baths
1
Full Bath
1
Partial Bath
1,400
SqFt
$232
/SqFt
1987
Built
Subdivision:
Red Pine Village
County:
Hillsborough
Listing courtesy of Denise Hippert of Hinch-Crowley Realty Associates, LLC
Call Now: (603) 554-2051
Is this the listing for you? We can help make it yours.
(603) 554-2051
2 Cub Circle 252 Cub Circle 252 Cub Circle 252 Cub Circle 25
Save
Ask
Tour
Hide
Share

Mortgage Calculator

Monthly Payment (Est.)

Enter an interest rate to see your estimated monthly payment.
Calculator powered by Showcase IDX, a Constellation1 Company. Copyright ©2026 Information is deemed reliable but not guaranteed.

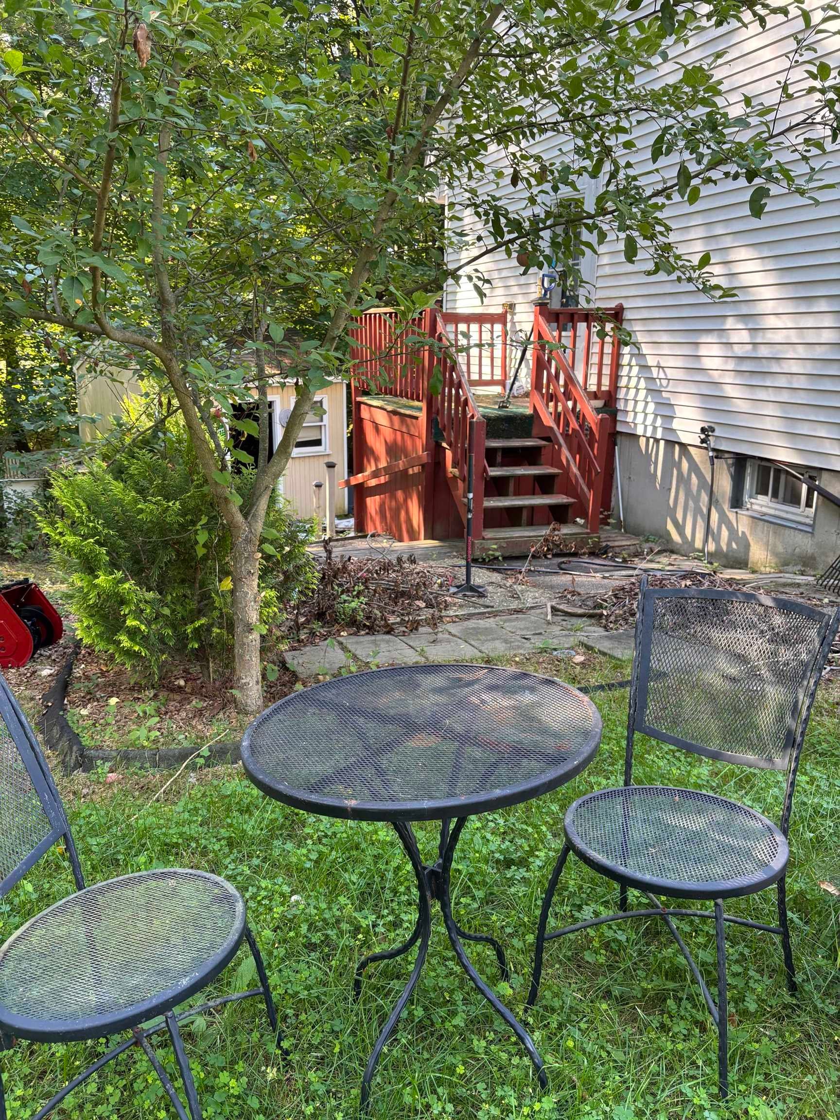
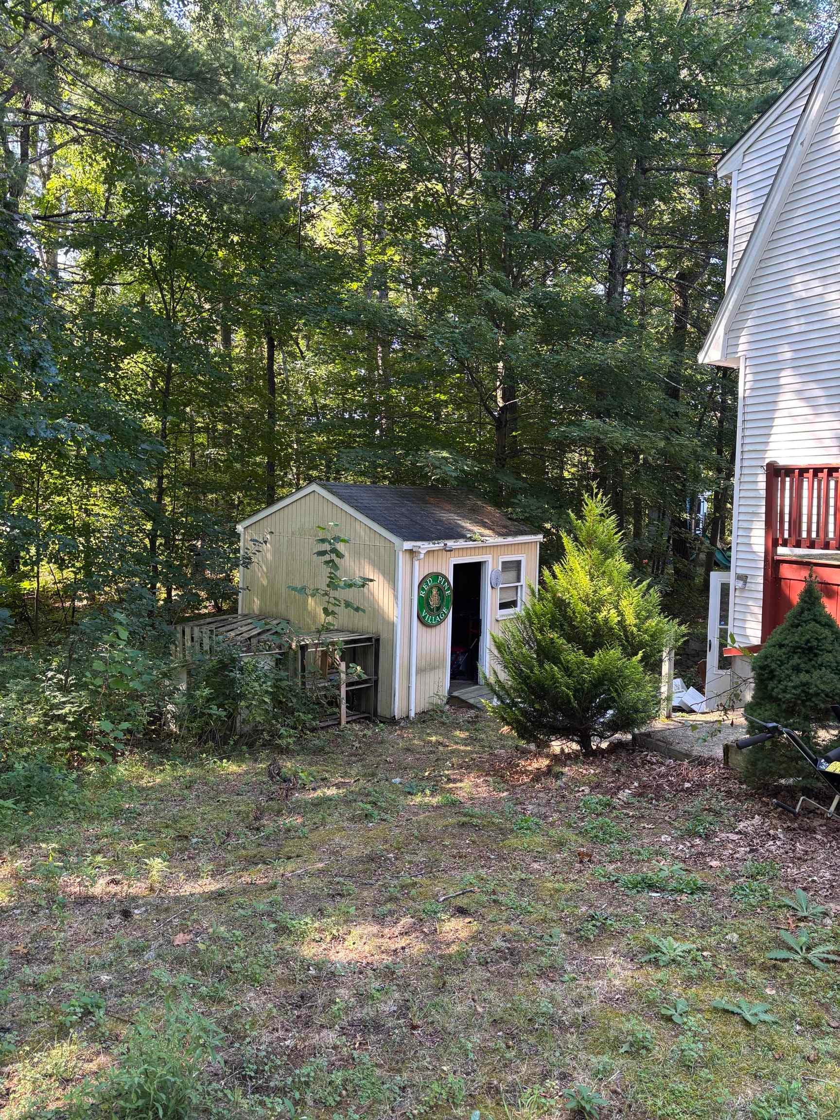
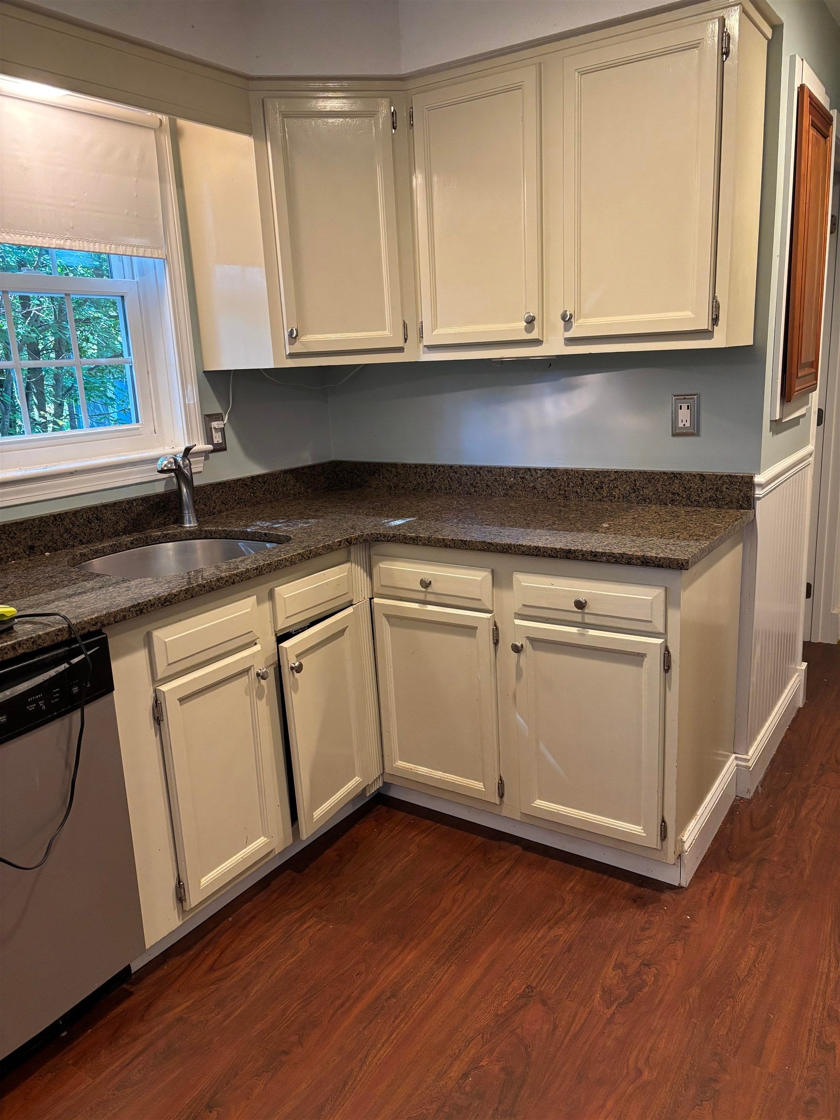
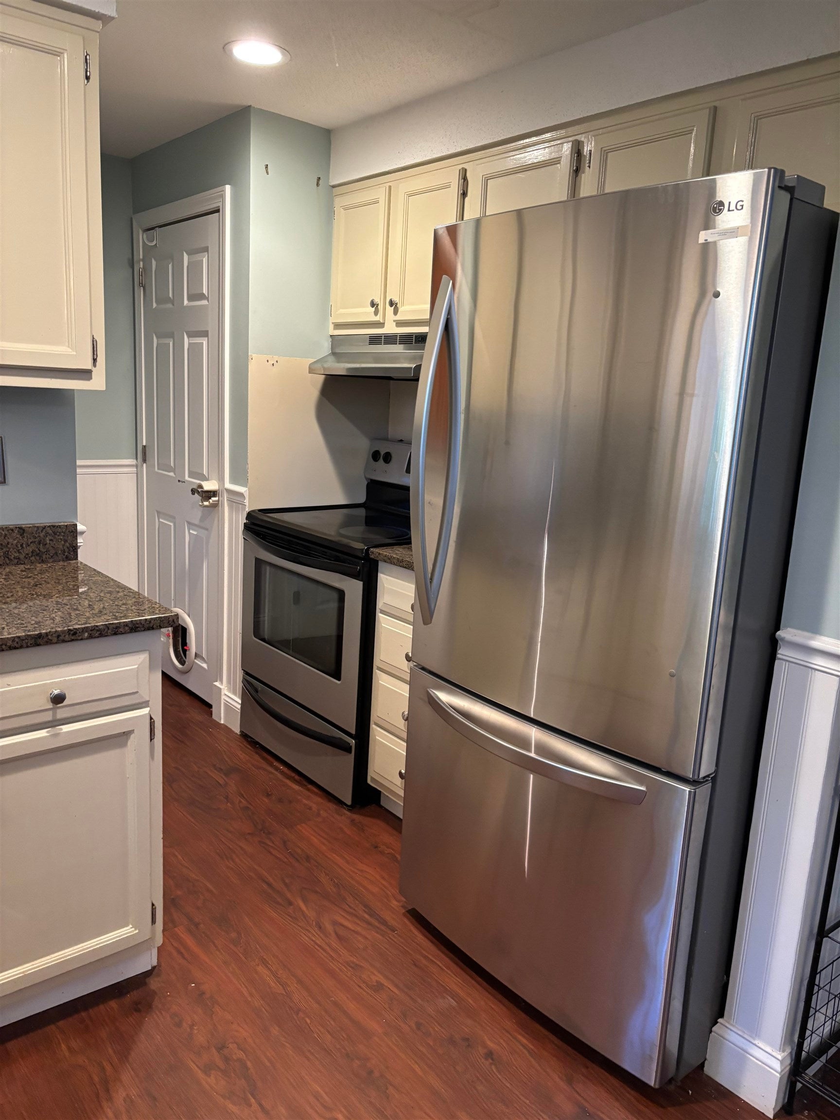
NO MONTHLY CONDO FEE! Opportunity Knocks in desirable Amherst, NH! This spacious townhouse style Condex features granite counters, stainless appliances, wood burning fireplace, finished walkout basement, a spacious yard with playset and ample parking. The location is close to major commuting routes, shopping, restaurants and many other services. This property is priced more than $50,000 below the assessed value.

Save
Ask
Tour
Hide
Share
Listing Snapshot
Price 
$325,000
Days On Site 
22 Days
Bedrooms 
2
Inside Area (SqFt) 
1,400 sqft
Total Baths 
2
Full Baths 
1
Partial Baths 
1
Lot Size 
N/A
Year Built 
1987
MLS® Number 
5109989
Status 
Active Under Contract
Property Tax 
$5,312
HOA/Condo/Coop Fees 
$29.17 monthly
Sq Ft Source 
N/A
Friends & Family
Recent Activity
2 weeks agoListing updated with changes from the MLS®
2 weeks agoStatus changed to Active Under Contract
3 weeks agoListing first seen on site
General Features
Number Of Stories 
2
Parking 
Paved
Pets 
Cats OKDogs OK
Property Sub Type 
Condominium
Sewer 
Septic TankShared Septic
SqFt Above 
1080
SqFt Below 
320
SqFt Total 
1600
Style 
CondexTownhouse
Utilities 
Propane
Water Source 
Well
Zoning 
RE
Interior Features
Appliances 
DishwasherRefrigeratorElectric Range
Basement 
FinishedPartially FinishedWalk-Out Access
Electric 
Circuit Breakers
Flooring 
CarpetVinyl
Heating 
Hot Water
Save
Ask
Tour
Hide
Share
Exterior Features
Lot Features 
Wooded
Other Structures 
Shed(s)
Roof 
Shingle
Community Features
Association Fee 
$350.0
Association Fee Frequency 
Annually
School District 
Souhegan Cooperative
Schools
School District
Souhegan Cooperative
Elementary School
Unknown
Middle School
Unknown
High School
Unknown
Listing courtesy of Denise Hippert of Hinch-Crowley Realty Associates, LLC


Copyright 2026, PrimeMLS, Inc. All rights reserved. This information is deemed reliable, but not guaranteed. The data relating to real estate displayed on this display comes in part from the IDX Program of PrimeMLS. The information being provided is for consumers’ personal, noncommercial use and may not be used for any purpose other than to identify prospective properties consumers may be interested in purchasing.
Last checked: 2026-10-09 04:30 AM UTC
Neighborhood & Commute
Source: Walkscore
Save
Ask
Tour
Hide
Share
phone-handsetmenu-circlecross-circlechevron-down-circle
linkedin facebook pinterest youtube rss twitter instagram facebook-blank rss-blank linkedin-blank pinterest youtube twitter instagram