Properties

Save
Ask
Tour
Hide
Share
$850,000
52 Days On Site

20 Mulberry Lane
Bedford, NH 03110

Single Family Residence|Pending
3
Beds
4
Total Baths
2
Full Baths
2
Partial Baths
3,144
SqFt
$270
/SqFt
1980
Built
County:
Hillsborough
Listing courtesy of Kelly Wicks of Nelson Real Estate NH, LLC
Call Now: (603) 554-2051
Is this the listing for you? We can help make it yours.
(603) 554-2051
20 Mulberry Lane20 Mulberry Lane20 Mulberry Lane20 Mulberry Lane
Save
Ask
Tour
Hide
Share

Mortgage Calculator

Monthly Payment (Est.)

Enter an interest rate to see your estimated monthly payment.
Calculator powered by Showcase IDX, a Constellation1 Company. Copyright ©2026 Information is deemed reliable but not guaranteed.

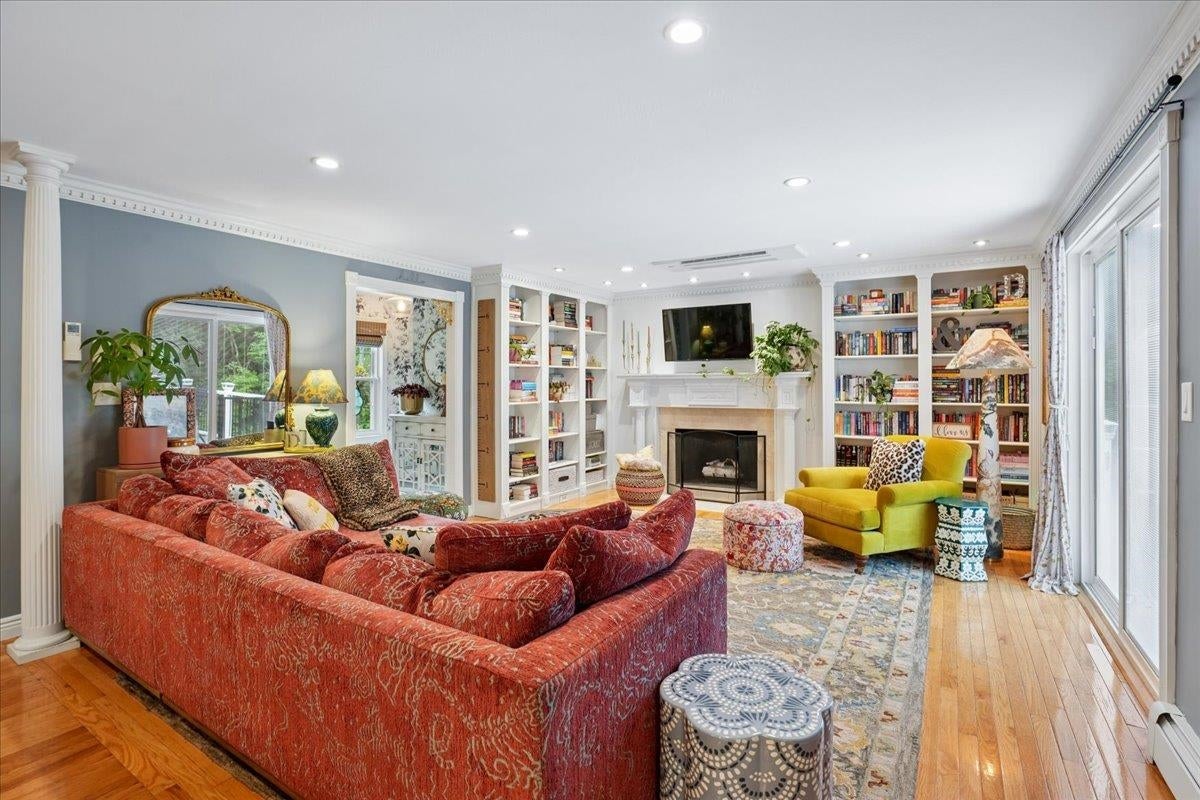
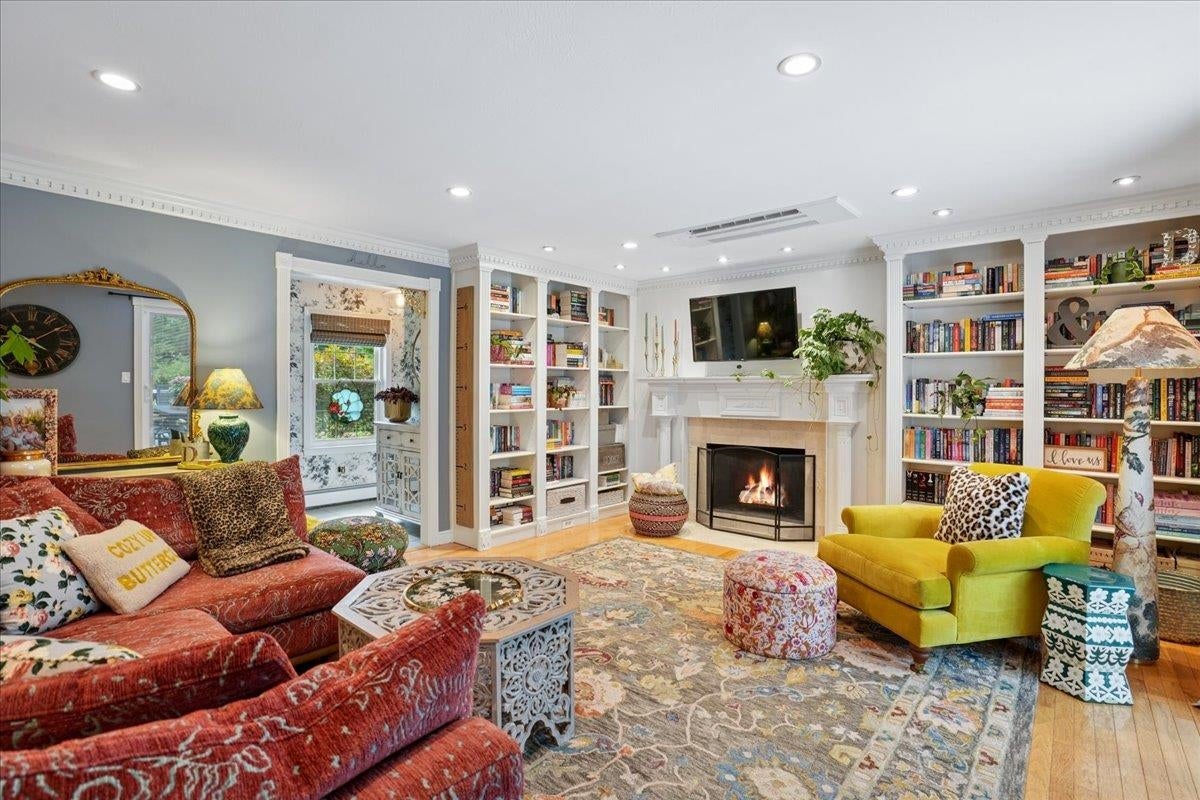
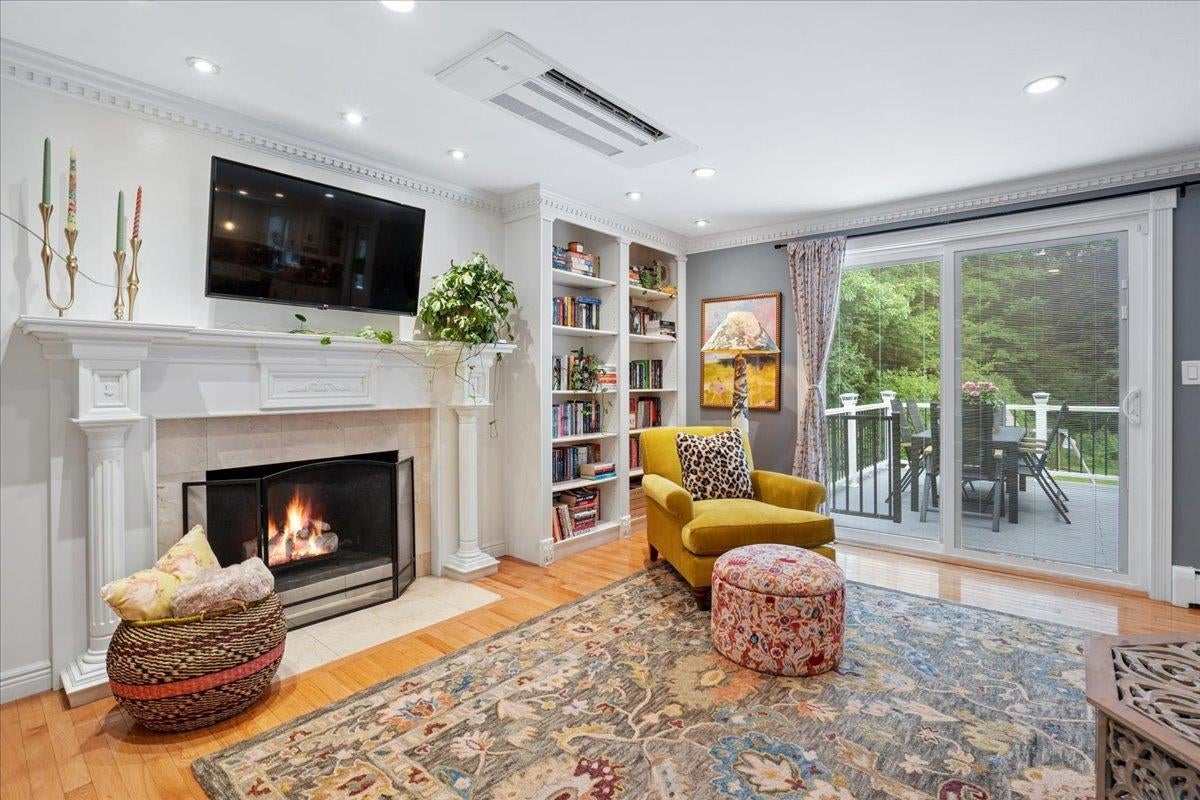
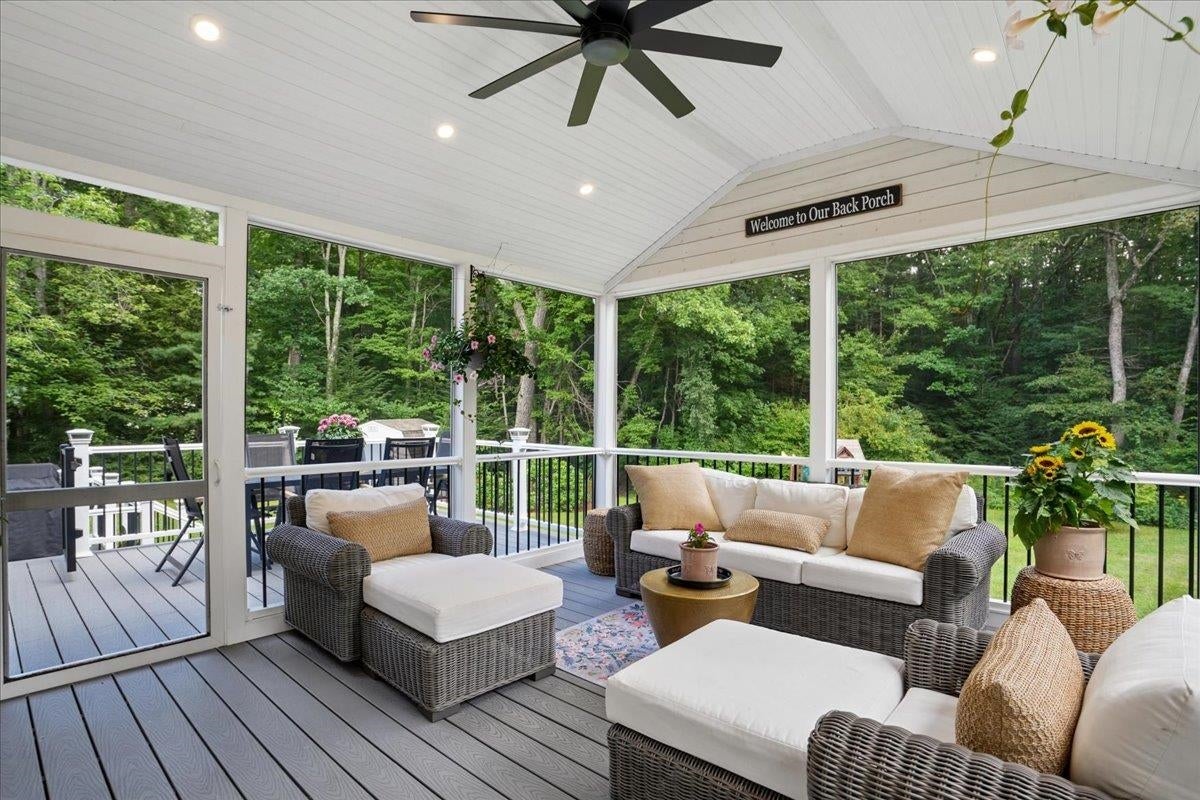
Welcome to a home that is anything but cookie cutter - full of character, charm, and thoughtfully designed spaces that make everyday living feel special. Set on a quiet, connected neighborhood street perfect for morning runs, evening walks, and bike rides, this home offers an incredibly convenient location just minutes from highway access, Whole Foods, Target, Market and Main, shopping, dining, and more. The main level has an easy, welcoming flow with hardwood floors throughout. Enter from the two-car garage into a convenient mudroom, then continue into the living room, where a fireplace framed by built-in bookcases creates a warm and character-filled focal point. The living room offers direct access to the deck and beautiful screened-in porch, while the adjoining kitchen, dining room, and sitting room provide plenty of space to gather, entertain, or simply spread out. Upstairs, the flexible floor plan offers more than meets the eye. One of the home’s three bedrooms features an adjoining bonus space with its own closet and window - perfect for a home office, playroom, nursery, dressing room, or whatever best fits your needs. The finished lower level adds even more versatility, with additional guest/flex space, a full bath, laundry room, and generous unfinished storage. Outside, enjoy the large, level backyard with plenty of room to play, entertain, garden, or simply relax. The existing play set is included for the next owners to enjoy. With a long list of updates, flexible living spaces, fantastic indoor-outdoor flow, and an unbeatable location, this is a home with personality, functionality, and the kind of character that's hard to find. Recent improvements include a newer 30-year roof, mini-split system, stainless KitchenAid appliances, screened porch and deck, water filtration system, natural gas hookup, ETC!

Save
Ask
Tour
Hide
Share
Listing Snapshot
Price 
$850,000
Days On Site 
52 Days
Bedrooms 
3
Inside Area (SqFt) 
3,144 sqft
Total Baths 
4
Full Baths 
2
Partial Baths 
2
Lot Size 
2.17 Acres
Year Built 
1980
MLS® Number 
5105809
Status 
Pending
Property Tax 
$11,106
HOA/Condo/Coop Fees 
N/A
Sq Ft Source 
N/A
Friends & Family
Recent Activity
2 months agoListing updated with changes from the MLS®
2 months agoStatus changed to Pending
2 months agoListing first seen on site
General Features
Acres 
2.17
Garage 
Yes
Garage Spaces 
2
Number Of Stories 
2
Parking 
PavedDrivewayGarageAttached
Parking Spaces 
2
Property Sub Type 
Single Family Residence
SqFt Above 
2280
SqFt Below 
864
SqFt Total 
3552
Style 
ColonialGambrel
Utilities 
Cable Available
Water Source 
Private
Zoning 
RA
Interior Features
Appliances 
DishwasherRefrigeratorMicrowaveElectric Range
Basement 
FinishedFullPartially FinishedDaylightStorage Space
Electric 
200+ Amp ServiceCircuit Breakers
Flooring 
CarpetHardwoodTile
Heating 
Hot WaterWoodOilWood Stove
Interior 
Kitchen Island
Save
Ask
Tour
Hide
Share
Exterior Features
Construction Details 
Vinyl Siding
Exterior 
Playground
Lot Features 
LevelWoodedLandscaped
Other Structures 
Shed(s)
Patio And Porch 
Deck
Roof 
Shingle
Community Features
School District 
Bedford Sch District SAU #25
Schools
School District
Bedford Sch District SAU #25
Elementary School
Peter Woodbury Sch
Middle School
Ross A Lurgio Middle School
High School
Bedford High School
Listing courtesy of Kelly Wicks of Nelson Real Estate NH, LLC


Copyright 2026, PrimeMLS, Inc. All rights reserved. This information is deemed reliable, but not guaranteed. The data relating to real estate displayed on this display comes in part from the IDX Program of PrimeMLS. The information being provided is for consumers’ personal, noncommercial use and may not be used for any purpose other than to identify prospective properties consumers may be interested in purchasing.
Last checked: 2026-10-10 08:45 AM UTC
Neighborhood & Commute
Source: Walkscore
Save
Ask
Tour
Hide
Share
phone-handsetmenu-circlecross-circlechevron-down-circle
linkedin facebook pinterest youtube rss twitter instagram facebook-blank rss-blank linkedin-blank pinterest youtube twitter instagram
