Properties

Save
Ask
Tour
Hide
Share
$565,000
71 Days On Site

38 Orchard View Drive
Wilton, NH 03086

For Sale|Single Family Residence|Active
4
Beds
3
Total Baths
2
Full Baths
1
Partial Bath
3,158
SqFt
$179
/SqFt
1995
Built
County:
Hillsborough
Listing courtesy of Bradley Roberts of REAL Broker NH, LLC Phone: 603-674-5217
Call Now: (603) 554-2051
Is this the listing for you? We can help make it yours.
(603) 554-2051
38 Orchard View Drive38 Orchard View Drive38 Orchard View Drive38 Orchard View Drive
Save
Ask
Tour
Hide
Share

Mortgage Calculator

Monthly Payment (Est.)

Enter an interest rate to see your estimated monthly payment.
Calculator powered by Showcase IDX, a Constellation1 Company. Copyright ©2026 Information is deemed reliable but not guaranteed.

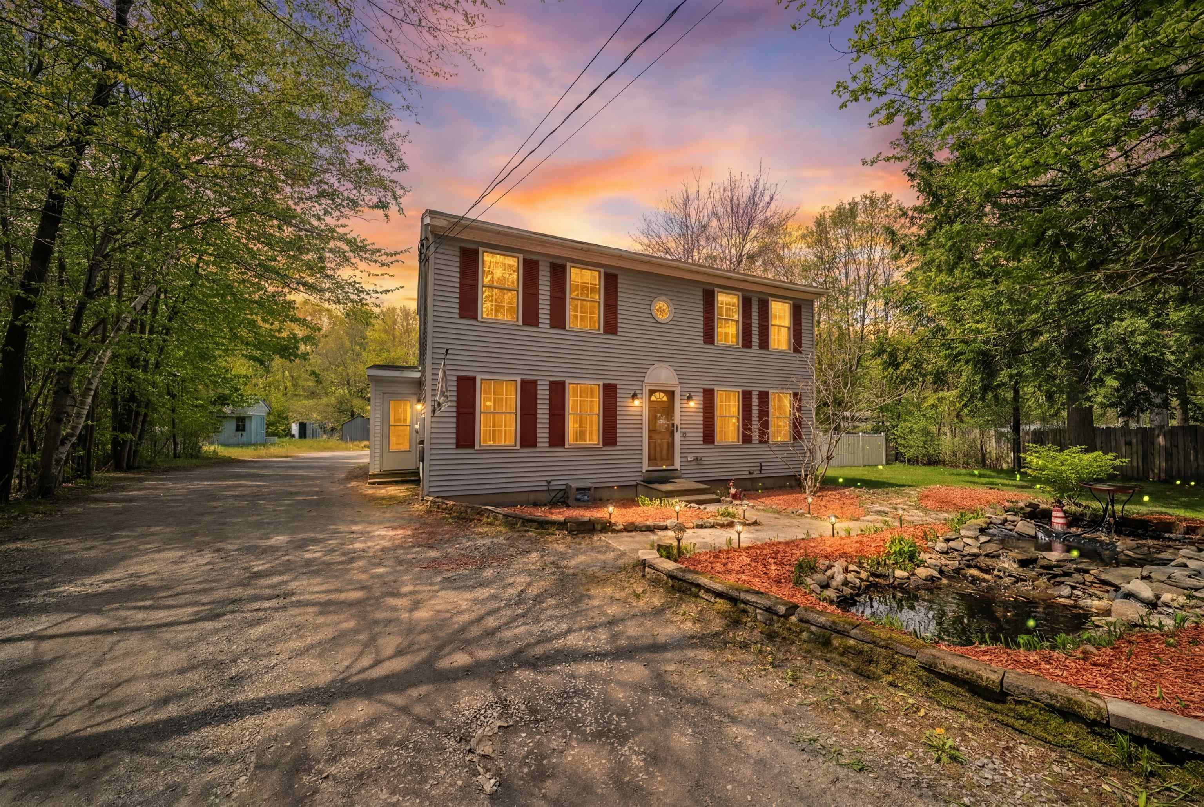
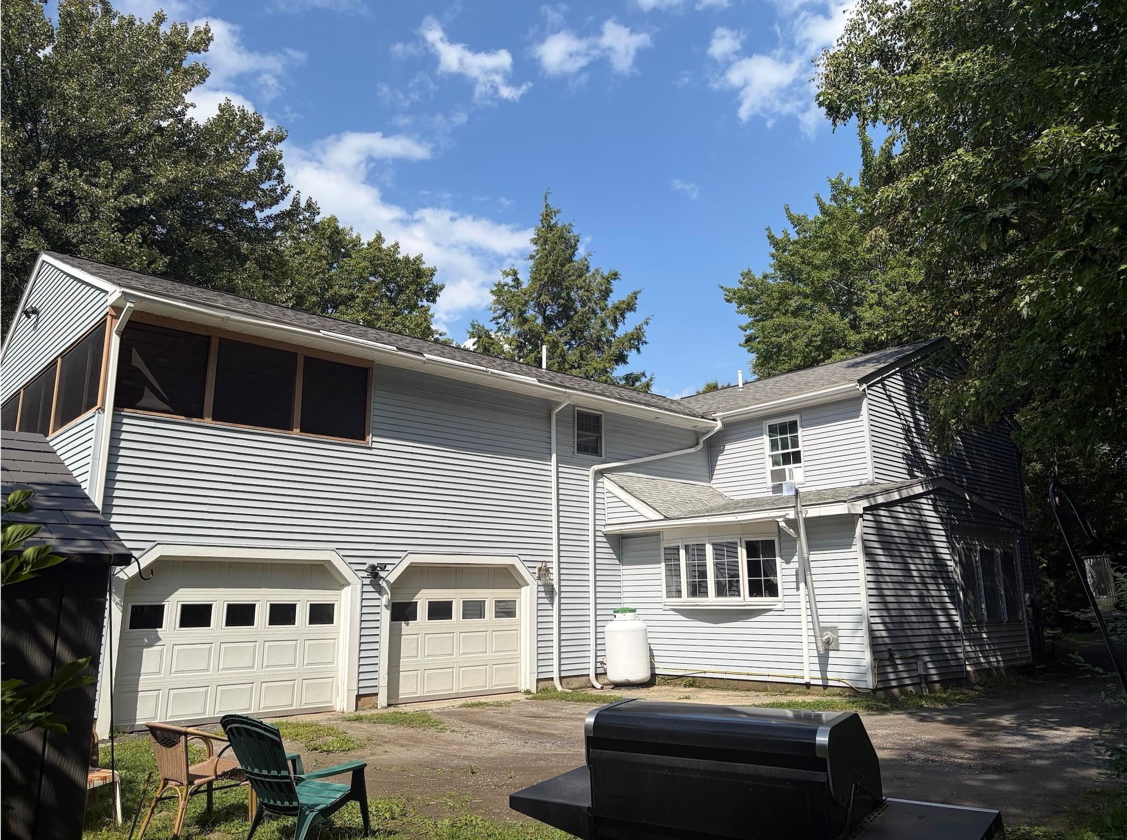
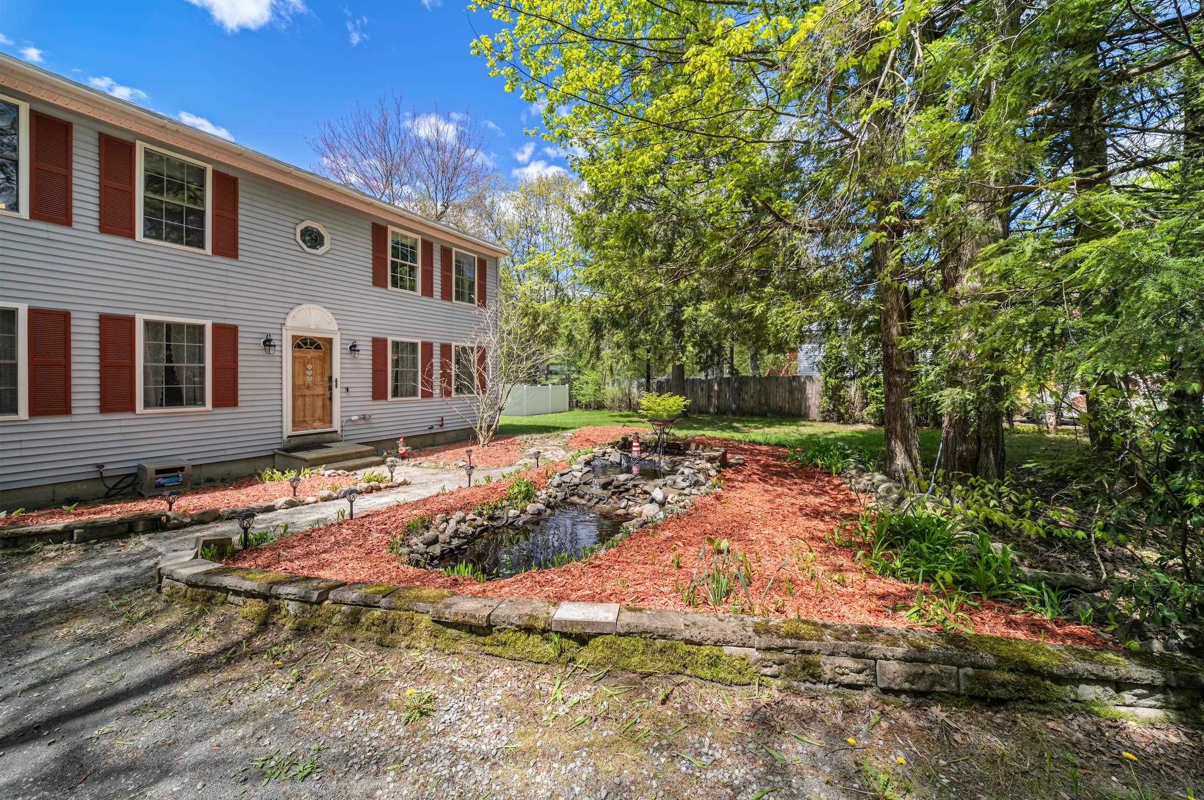
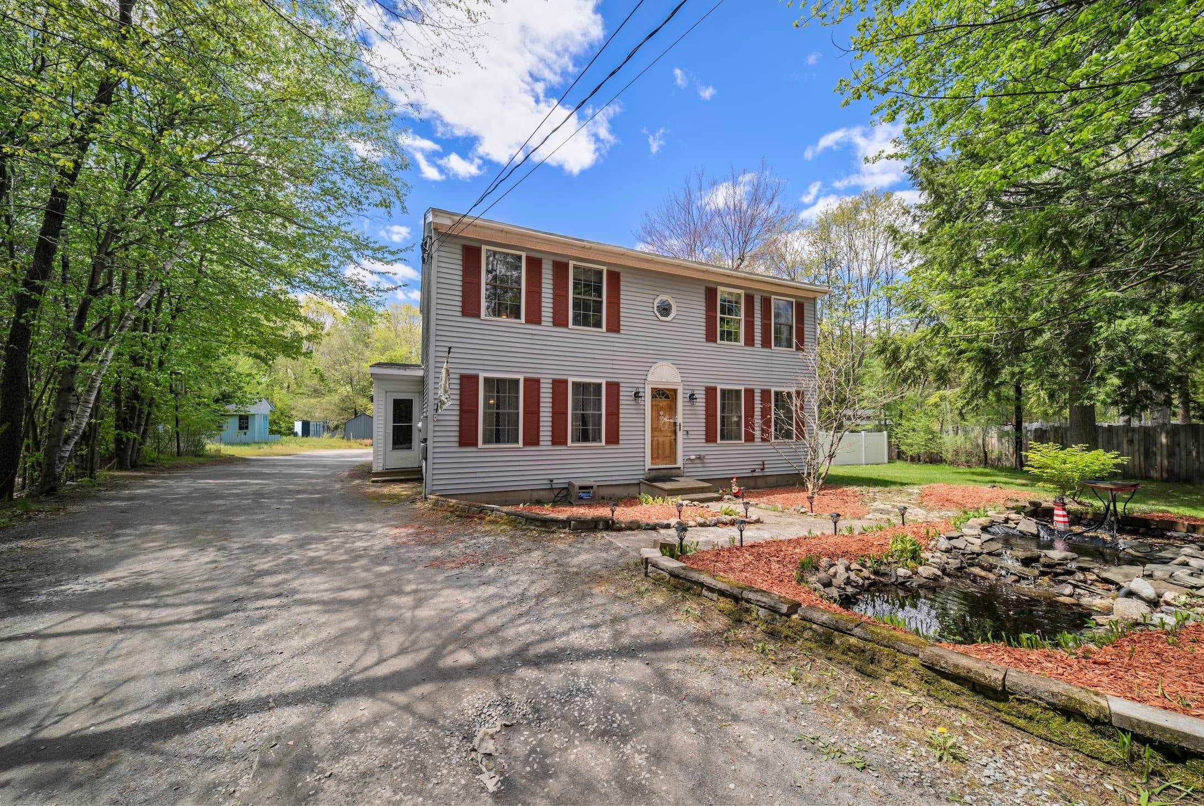
Set on a quiet, private dead-end circle, this home offers a peaceful setting where children can enjoy riding bikes and power wheels while having plenty of space to play. Inside, you'll find four generously sized bedrooms and 2.5 baths, including one with an oversized jetted tub that comfortably fits two. A large two-car garage adds plenty of room for vehicles and storage. The home has been thoughtfully updated with comfort and efficiency in mind. A whole-house Generac generator has been recently serviced and is ready to go, while a pellet stove installed last winter provides an additional heating option. Recent appliance updates include an LG refrigerator, Bosch Home Connect dishwasher, and Whirlpool top-load washing machine, all replaced within the past three years. Following a NH energy audit, insulation was added where needed and new weather stripping installed around all exterior doors. An updated TACO heating controller also helps improve efficiency. A standout feature is the large, fully screened three-season porch overlooking the fully fenced backyard. Outdoor steps lead directly to the yard, making it ideal for pets and little ones, and the sellers are willing to leave the wooden swing set. A large wooden shed with loft storage provides additional space for toys, tools, and seasonal belongings. Three gates make the fenced yard easily accessible, including a double gate off the driveway for trailers or vehicles. The basement offers additional peace of mind with two fully functional sump pumps, and the current owners have experienced no moisture or water issues. This well-cared-for home offers thoughtful updates, comfortable living spaces, and a wonderful setting for enjoying all that home has to offer.

Save
Ask
Tour
Hide
Share
Listing Snapshot
Price 
$565,000
Days On Site 
71 Days
Bedrooms 
4
Inside Area (SqFt) 
3,158 sqft
Total Baths 
3
Full Baths 
2
Partial Baths 
1
Lot Size 
0.79 Acres
Year Built 
1995
MLS® Number 
5102276
Status 
Active
Property Tax 
$11,979
HOA/Condo/Coop Fees 
$100 monthly
Sq Ft Source 
N/A
Friends & Family
Recent Activity
4 days agoListing updated with changes from the MLS®
3 weeks agoPrice changed to $565,000
2 months agoListing first seen on site
General Features
Acres 
0.79
Garage 
Yes
Garage Spaces 
2
Number Of Stories 
2
Parking 
PavedDrivewayGarageAttached
Parking Spaces 
2
Property Sub Type 
Single Family Residence
Sewer 
Septic TankShared Septic
SqFt Above 
3158
SqFt Total 
4411
Style 
Colonial
Utilities 
Cable Available
Water Source 
Well
Zoning 
RA
Interior Features
Appliances 
DishwasherDryerRefrigeratorMicrowaveWasherGas Range
Basement 
FinishedUnfinishedStorage Space
Electric 
200+ Amp ServiceCircuit Breakers
Flooring 
CarpetCeramic TileHardwood
Heating 
BaseboardHot WaterOilPellet Stove
Save
Ask
Tour
Hide
Share
Exterior Features
Construction Details 
Vinyl Siding
Lot Features 
LevelLandscapedPrivate
Other Structures 
Shed(s)
Patio And Porch 
Porch
Roof 
Shingle
Community Features
Association Amenities 
Snow Removal
Association Fee 
$100.0
Association Fee Frequency 
Monthly
School District 
Wilton-Lyndeborough
Schools
School District
Wilton-Lyndeborough
Elementary School
Florence Rideout Elementary
Middle School
Wilton-Lyndeboro Cooperative
High School
Wilton-Lyndeboro Sr. High
Listing courtesy of Bradley Roberts of REAL Broker NH, LLC Phone: 603-674-5217


Copyright 2026, PrimeMLS, Inc. All rights reserved. This information is deemed reliable, but not guaranteed. The data relating to real estate displayed on this display comes in part from the IDX Program of PrimeMLS. The information being provided is for consumers’ personal, noncommercial use and may not be used for any purpose other than to identify prospective properties consumers may be interested in purchasing.
Last checked: 2026-10-09 05:13 AM UTC
Neighborhood & Commute
Source: Walkscore
Save
Ask
Tour
Hide
Share
phone-handsetmenu-circlecross-circlechevron-down-circle
linkedin facebook pinterest youtube rss twitter instagram facebook-blank rss-blank linkedin-blank pinterest youtube twitter instagram
